Leave a Message

Thank you for your message. We will be in touch with you shortly.

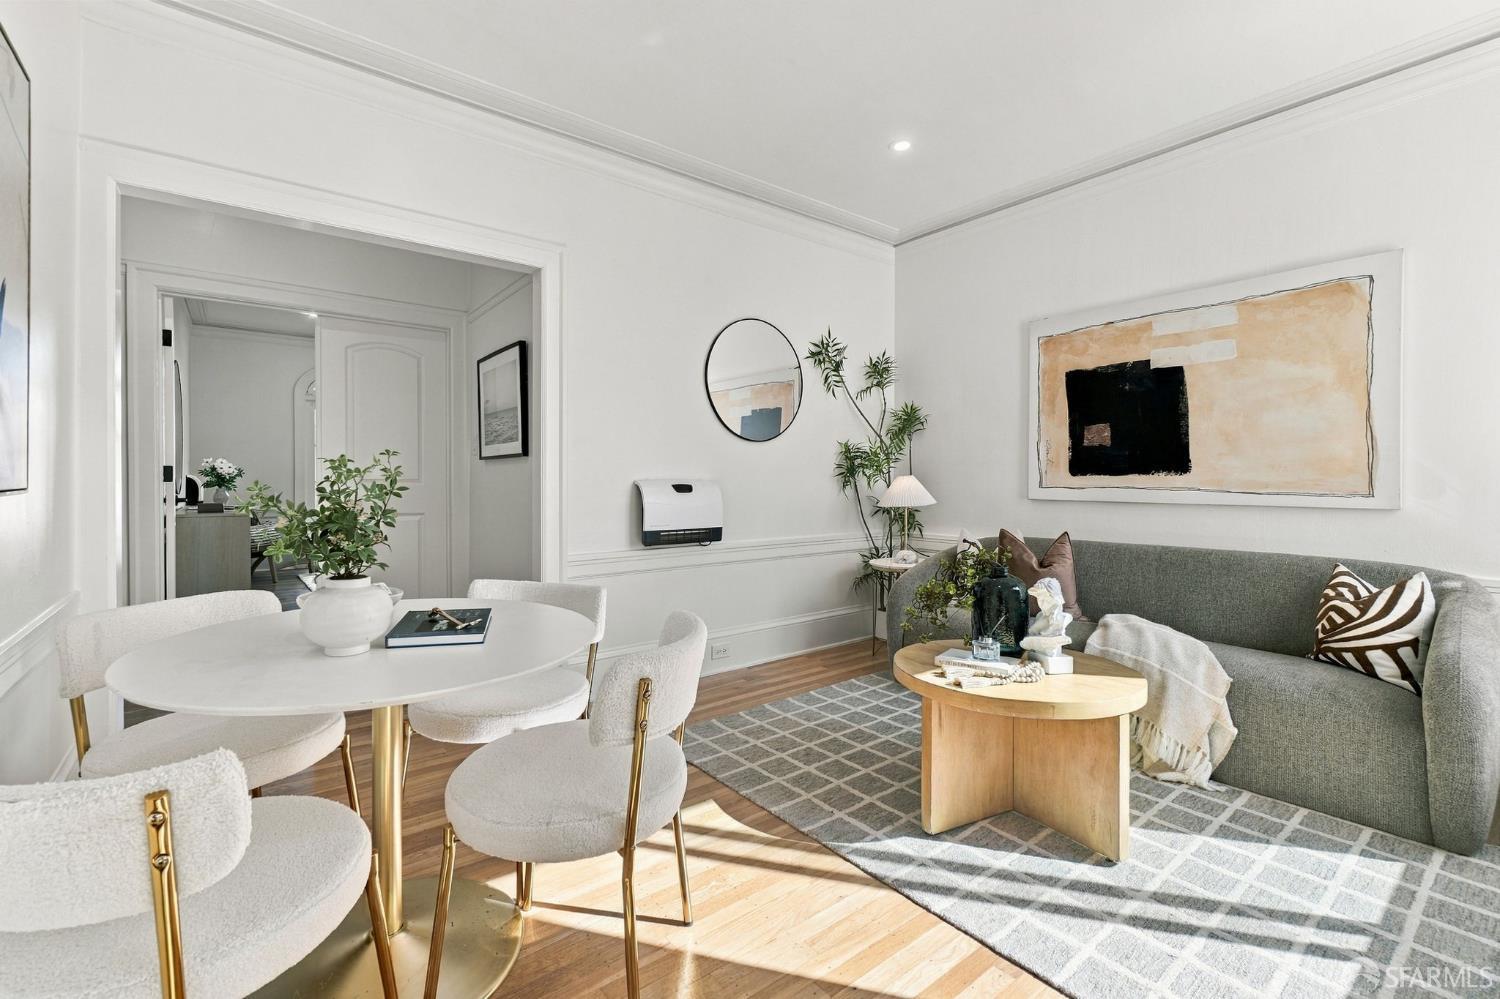
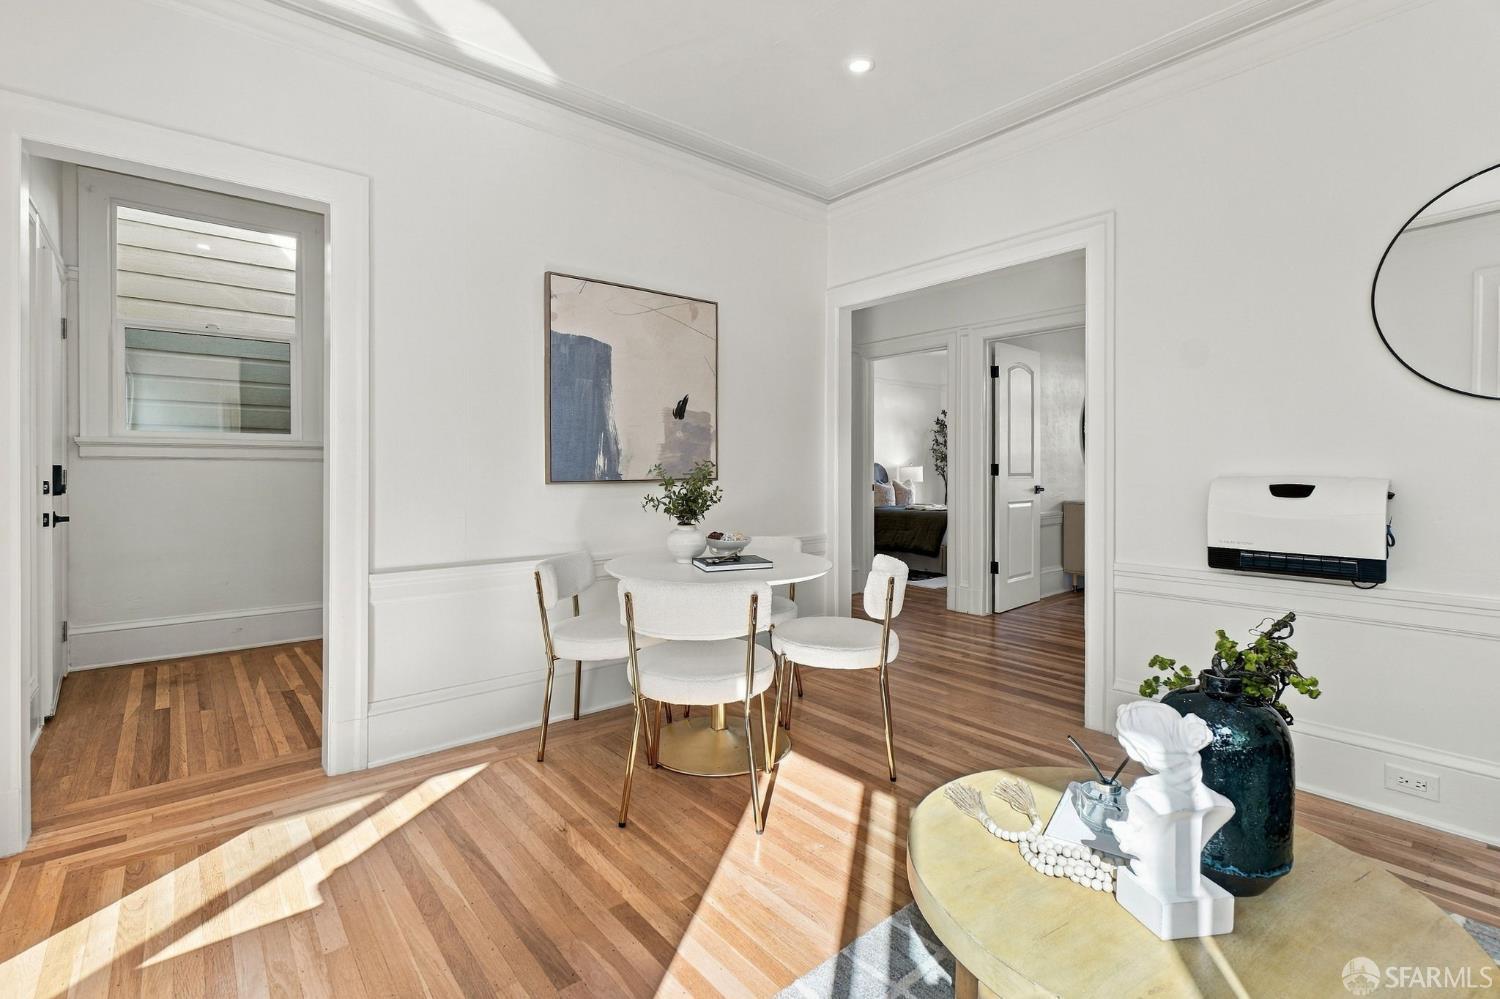
Staged living and dining room with a gray sofa, white chairs, and hardwood floors.
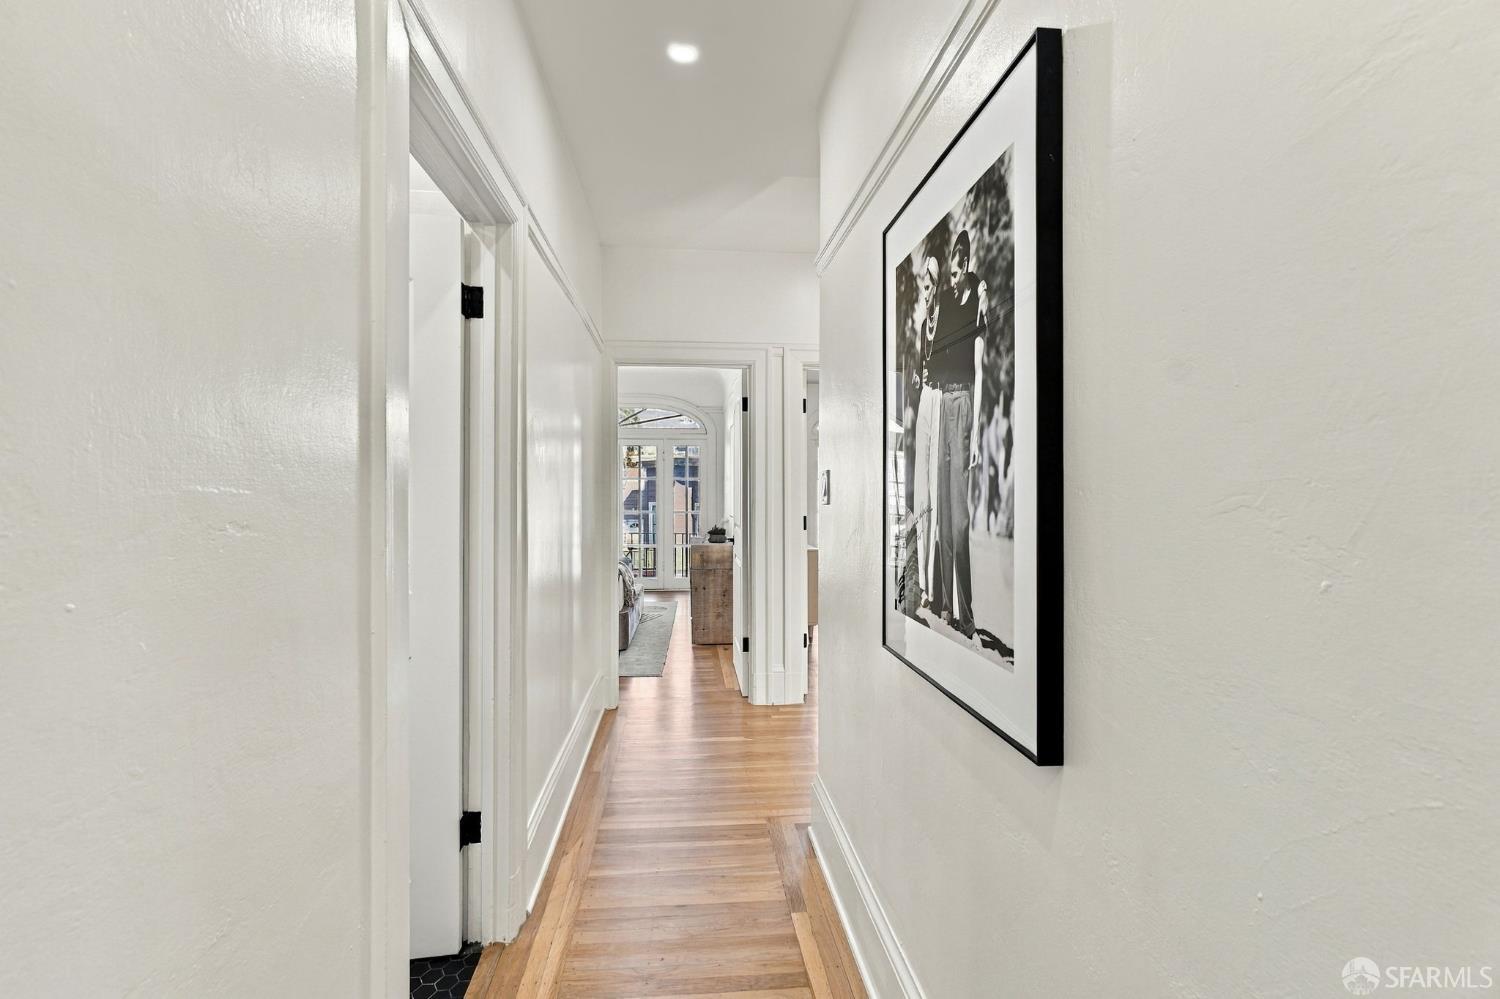
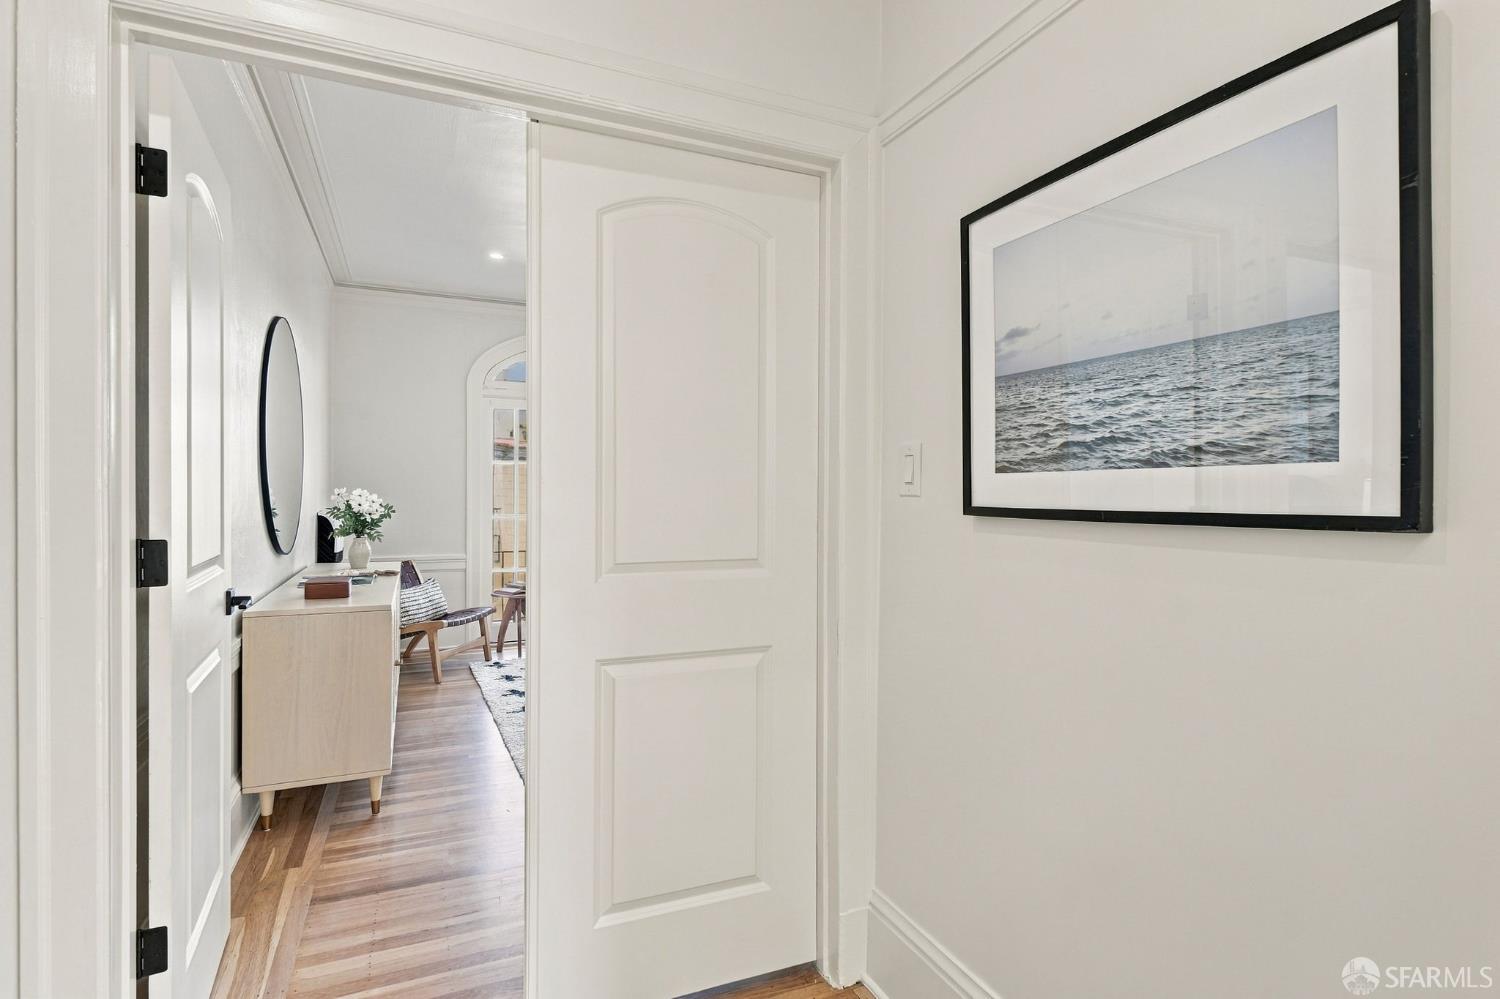
White hallway with hardwood floors, framed black-and-white artwork, and an arched glass doorway at the far end.
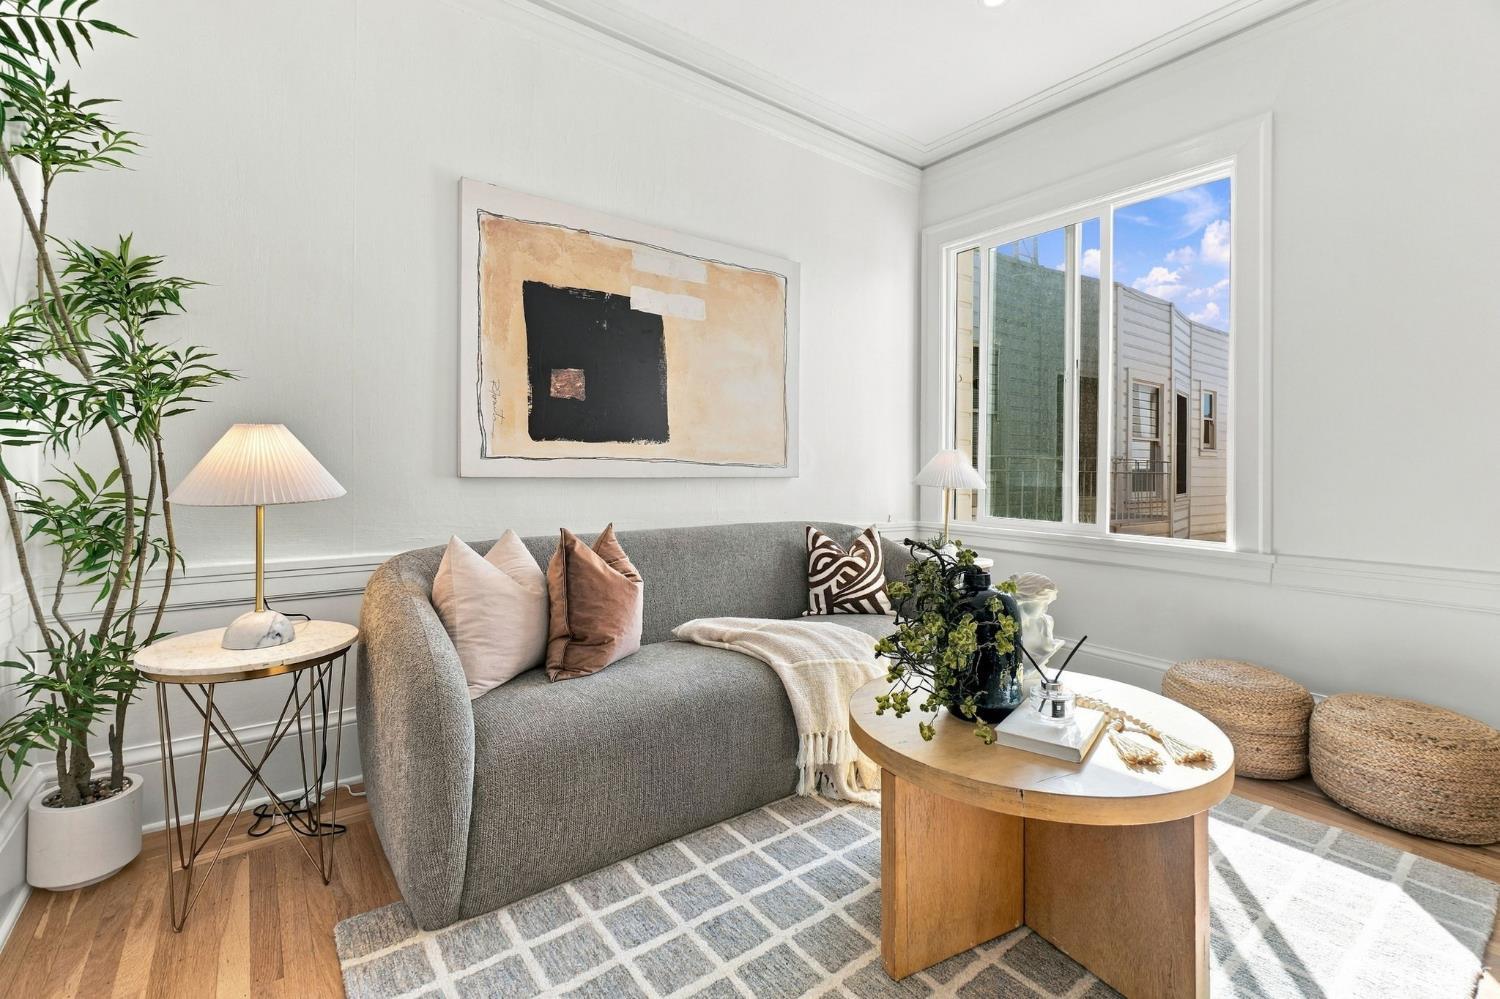
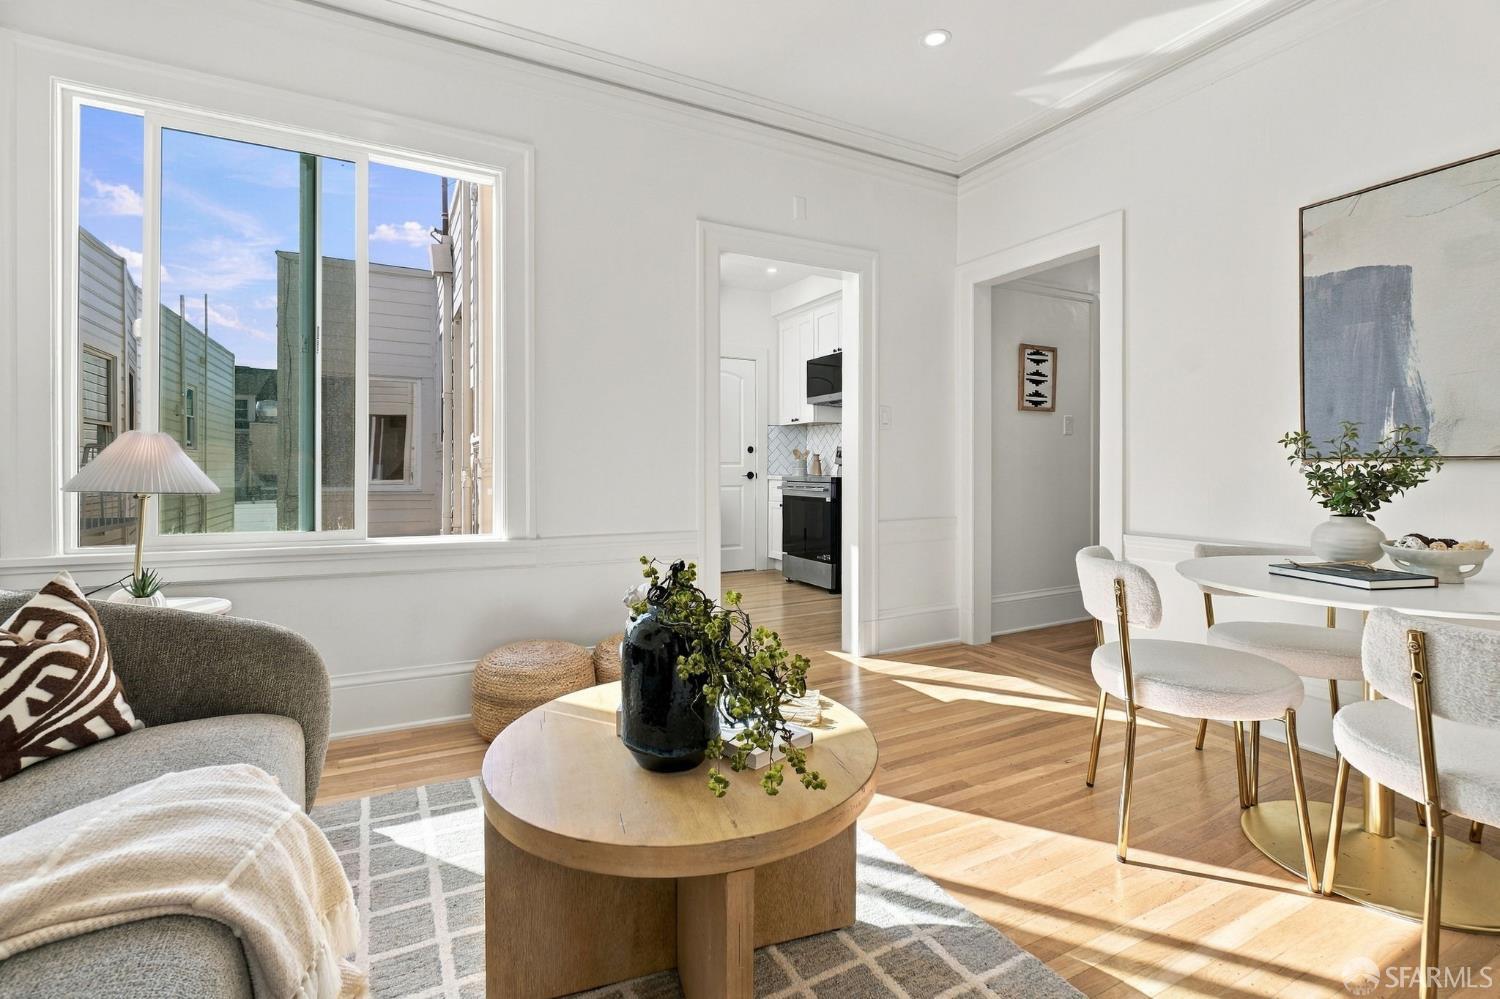
Living room with a curved gray sofa, round wood coffee table, and large sunlit window.
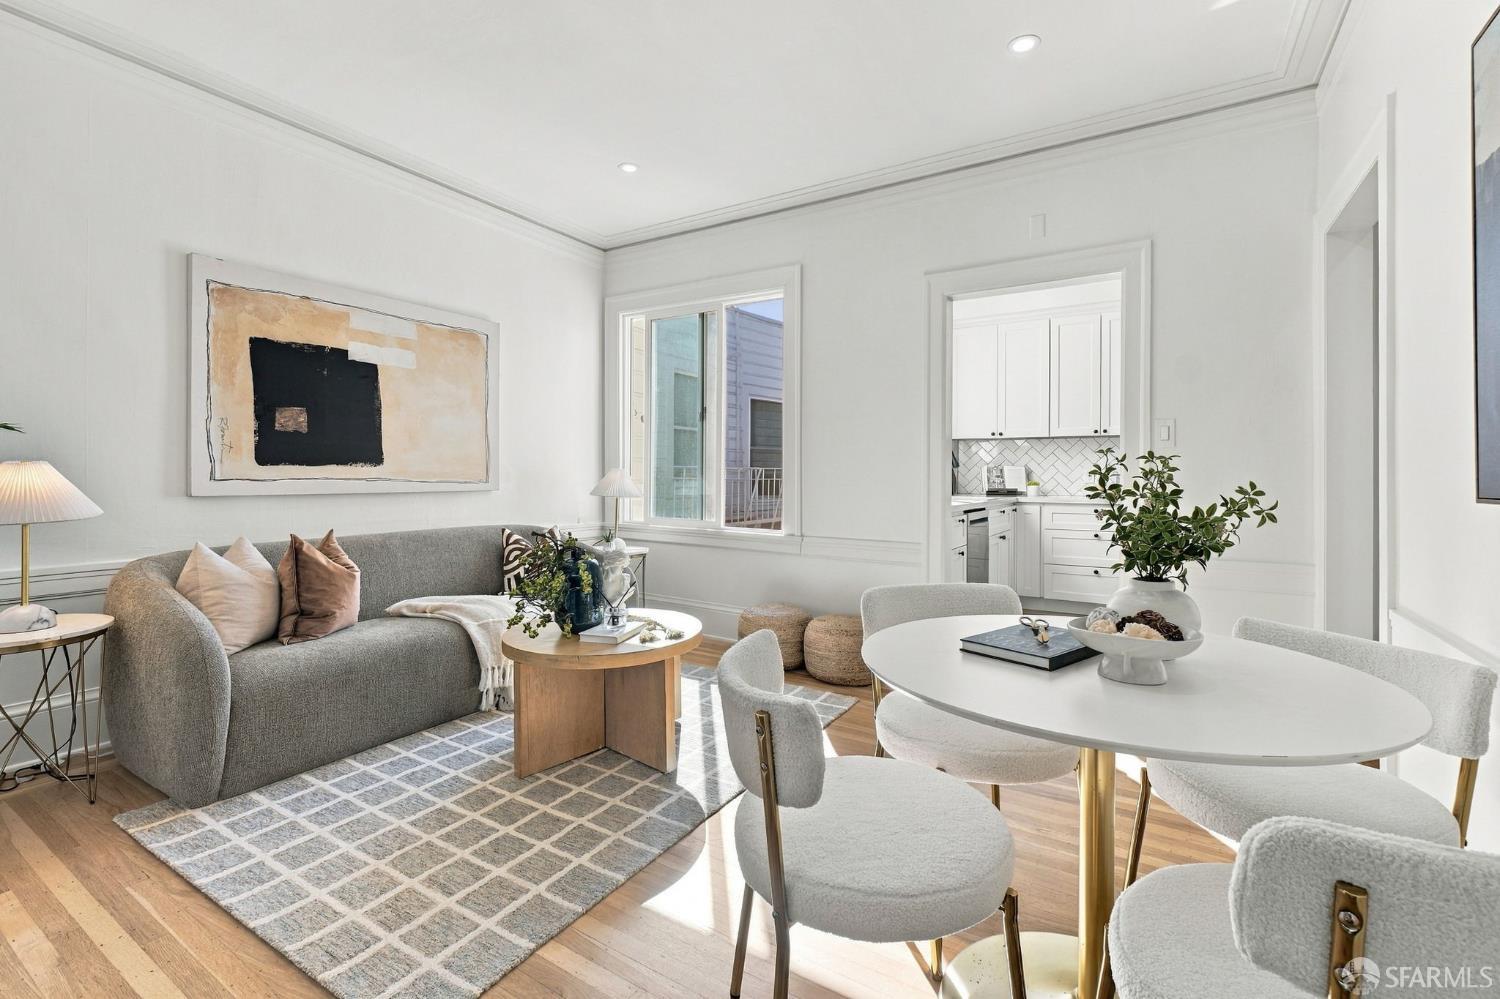
Staged living and dining room with a gray sofa, oval table, hardwood floors, and adjoining white kitchen.
Staged living and dining room with hardwood floors, a large window, and the kitchen beyond.
Dining area with a round white table, gold-legged chairs, and sunlit hardwood floors.
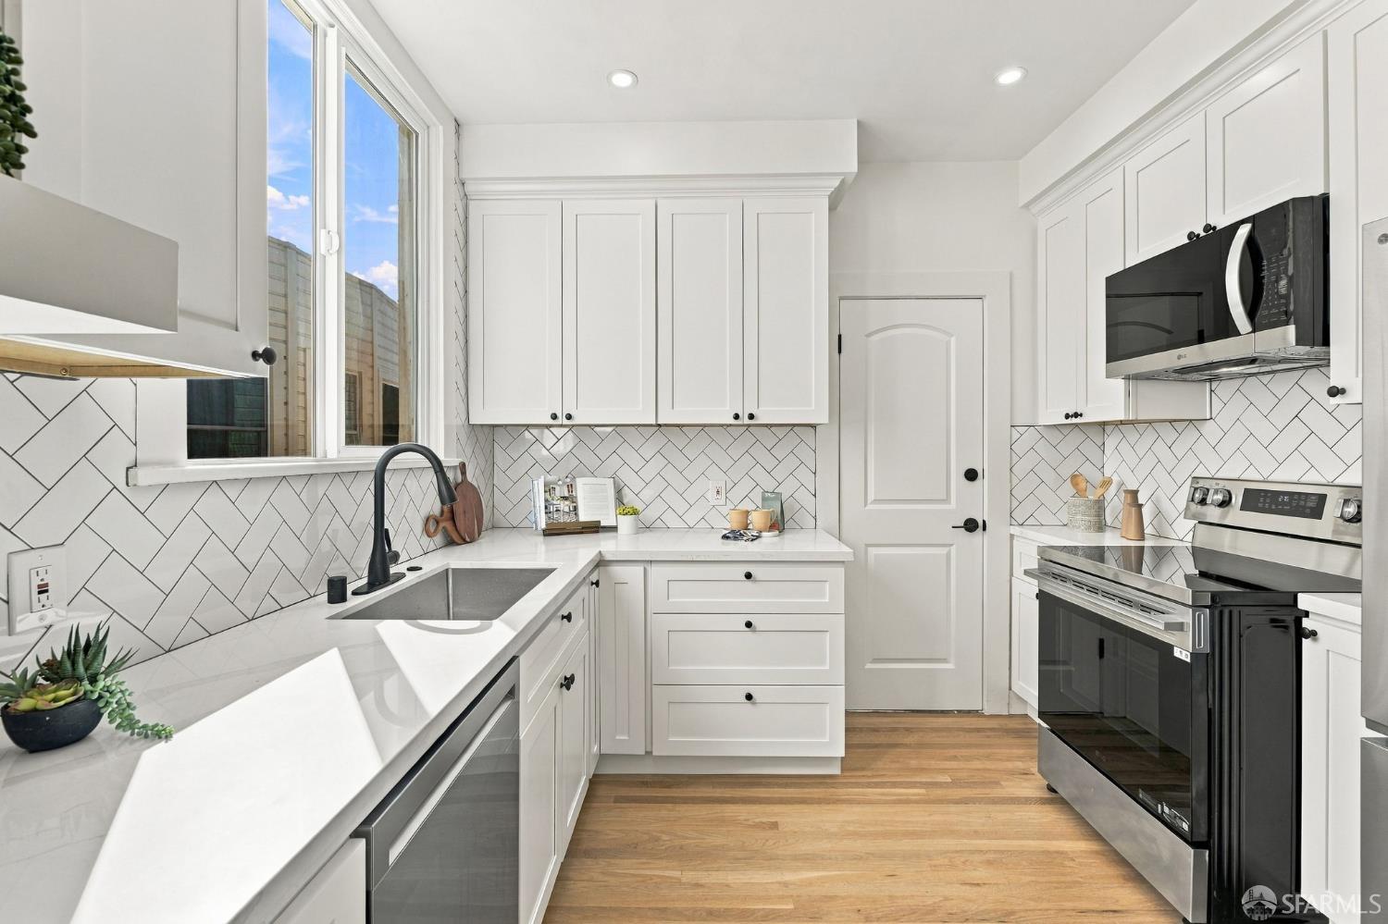
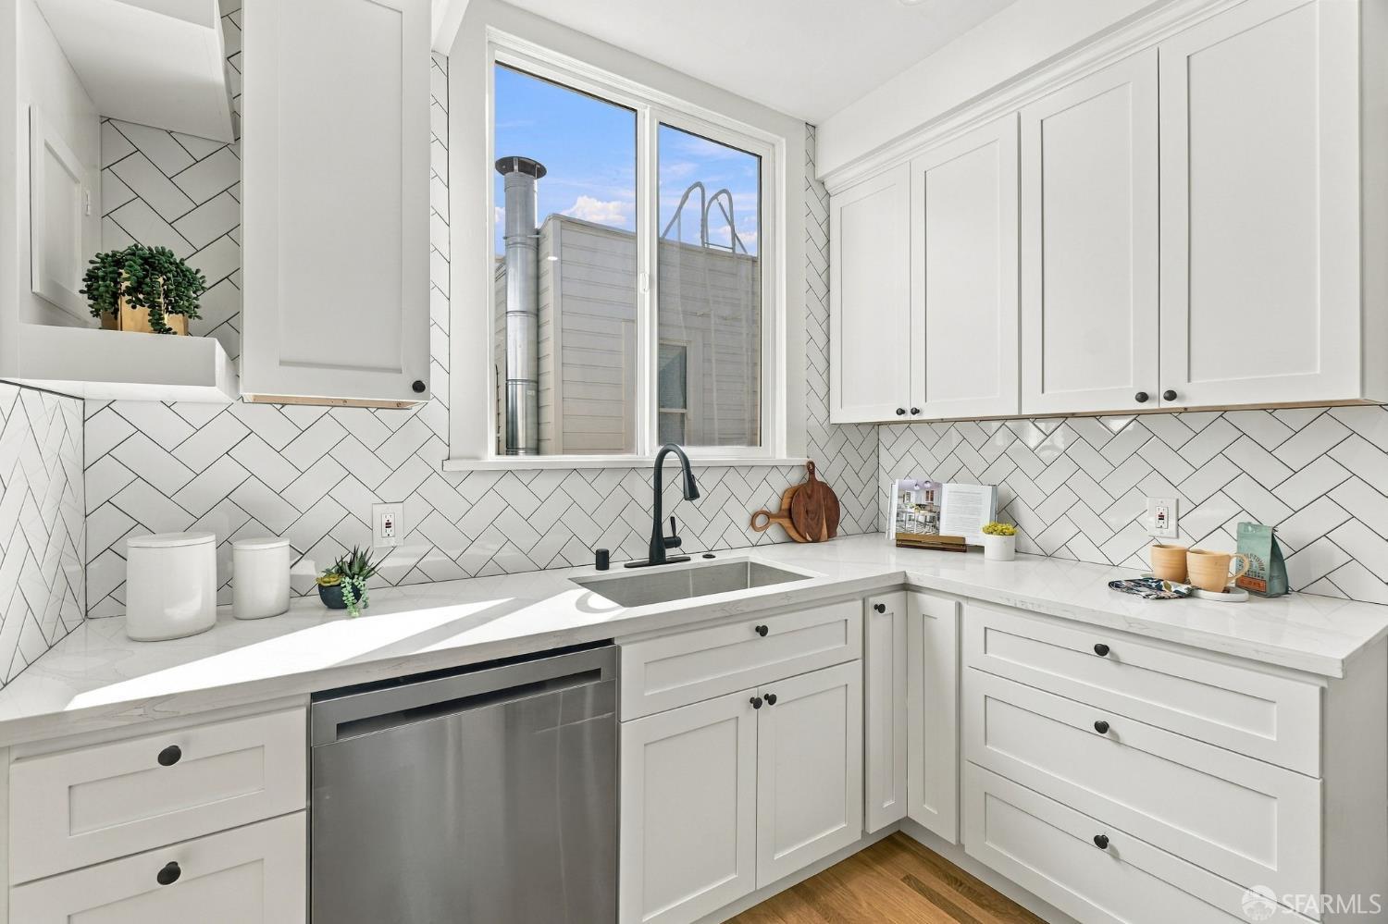
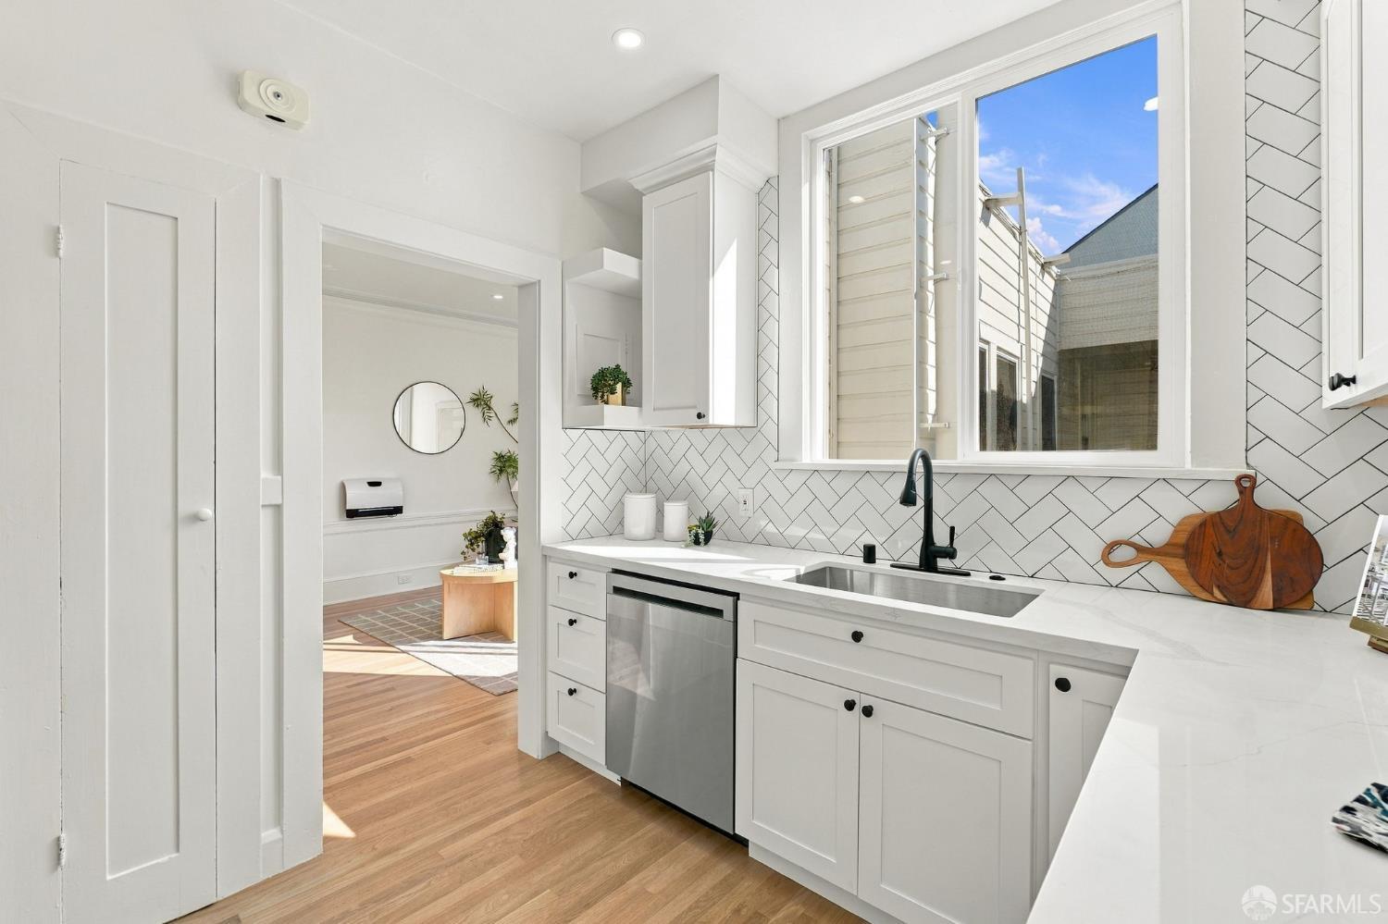
Bright white kitchen with herringbone tile backsplash, quartz counters, and black-and-stainless appliances.
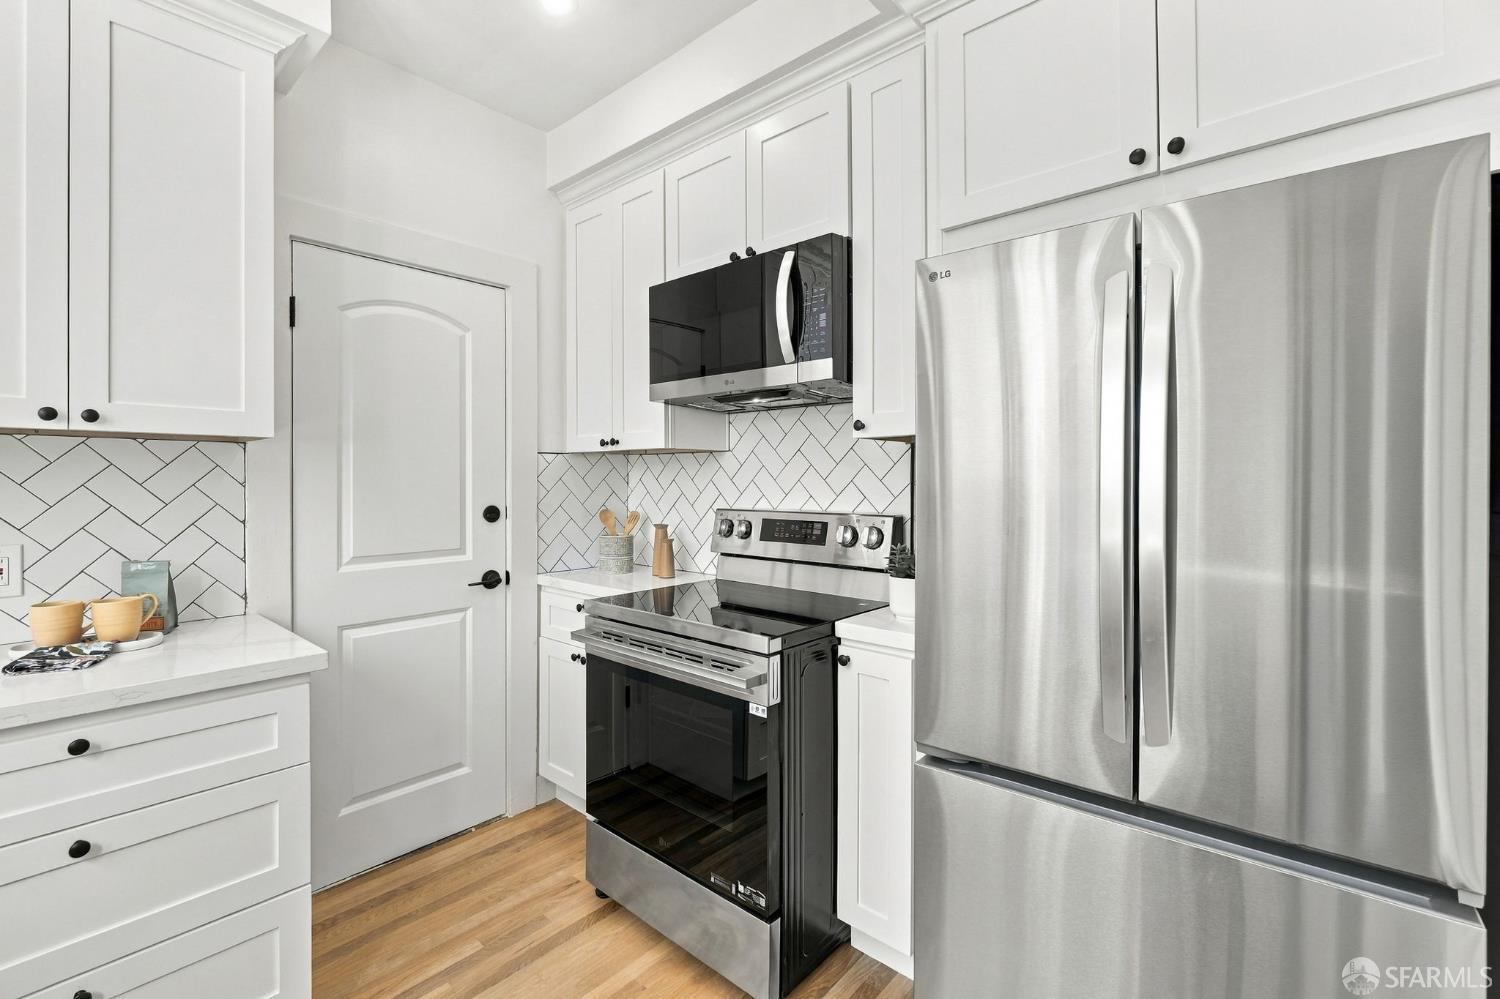
Kitchen with white shaker cabinets, geometric tile backsplash, stainless steel appliances, and wood flooring.
Bright white kitchen with diagonal tile backsplash, black faucet, and stainless-steel dishwasher.
Bright white kitchen with geometric tile backsplash, black faucet, and large window.
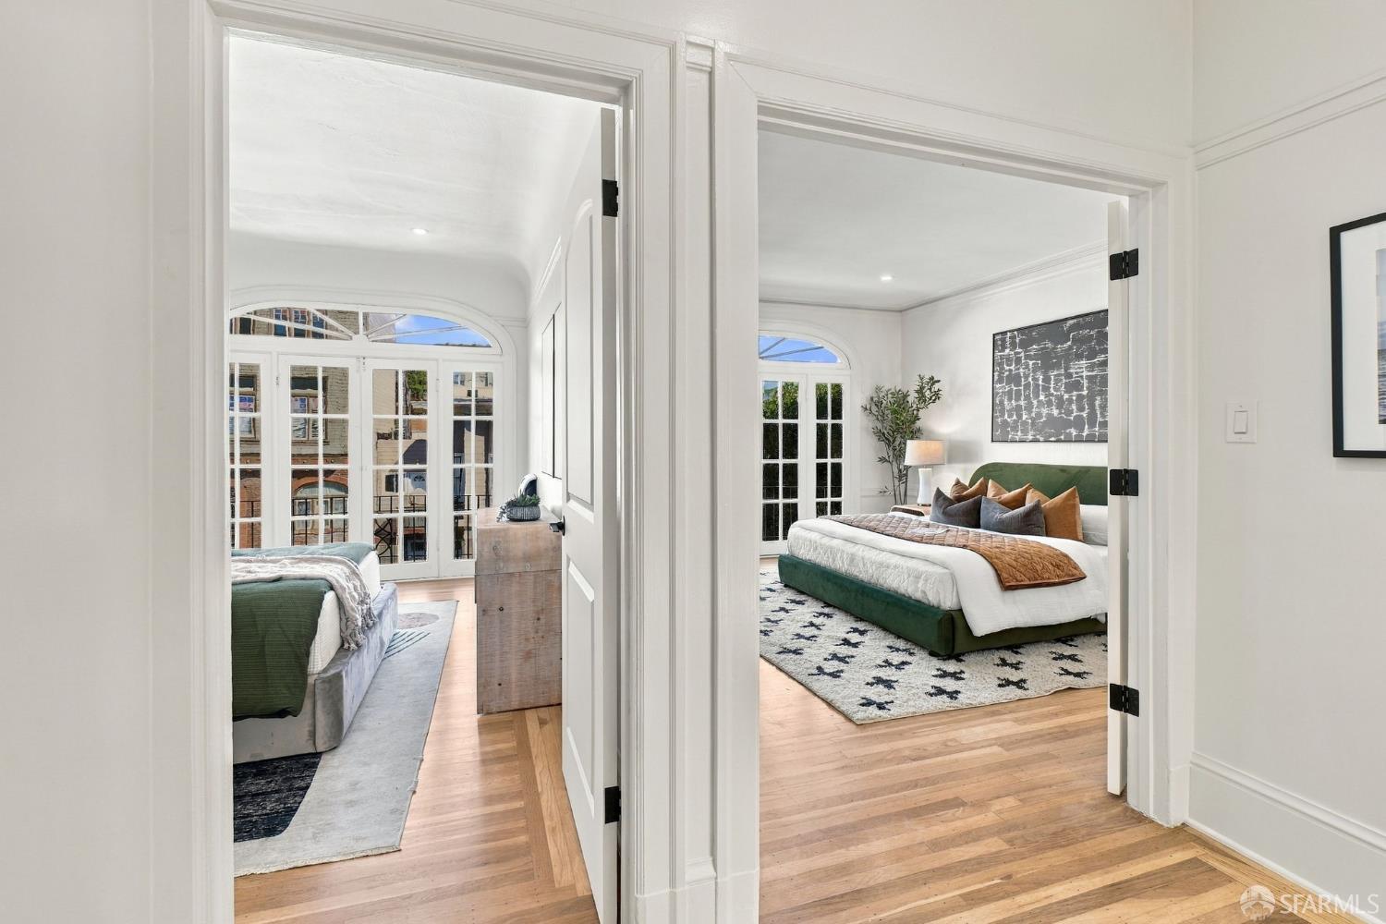
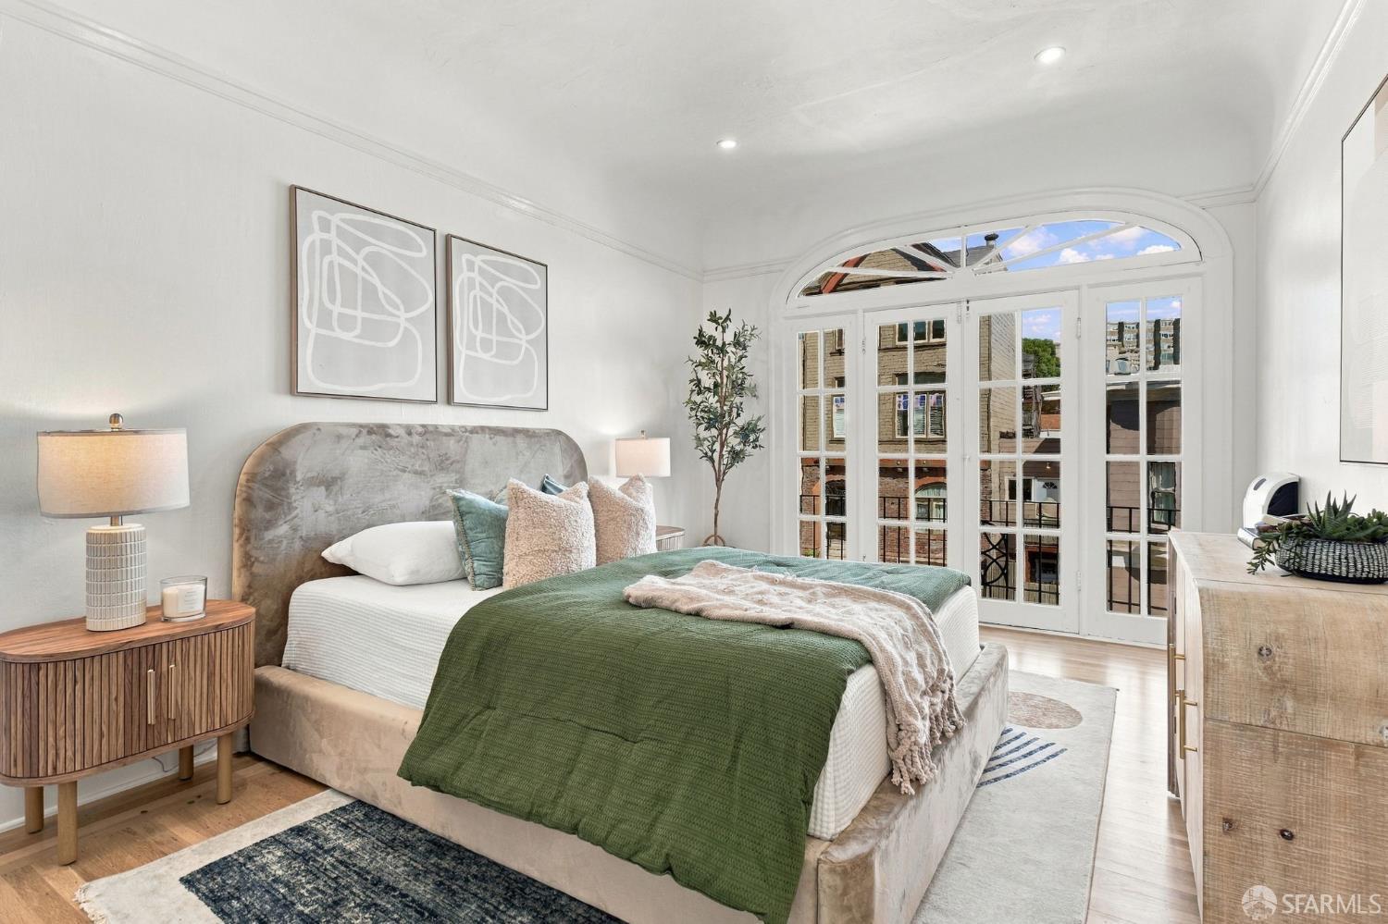
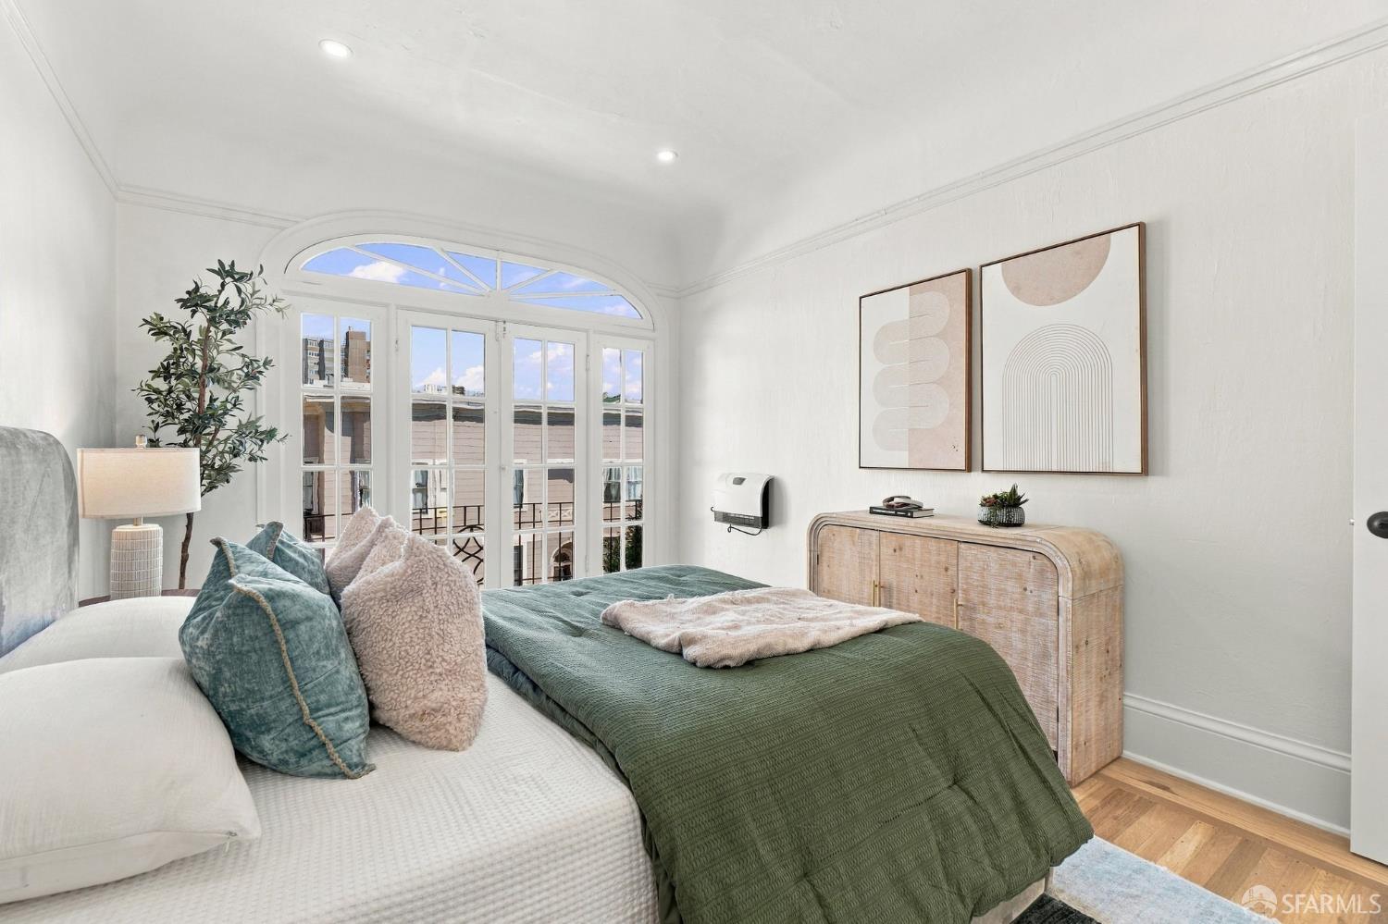
Two furnished bedrooms with hardwood floors and arched French doors and windows.
Furnished hallway with hardwood floors, a light wood console, and framed ocean artwork.
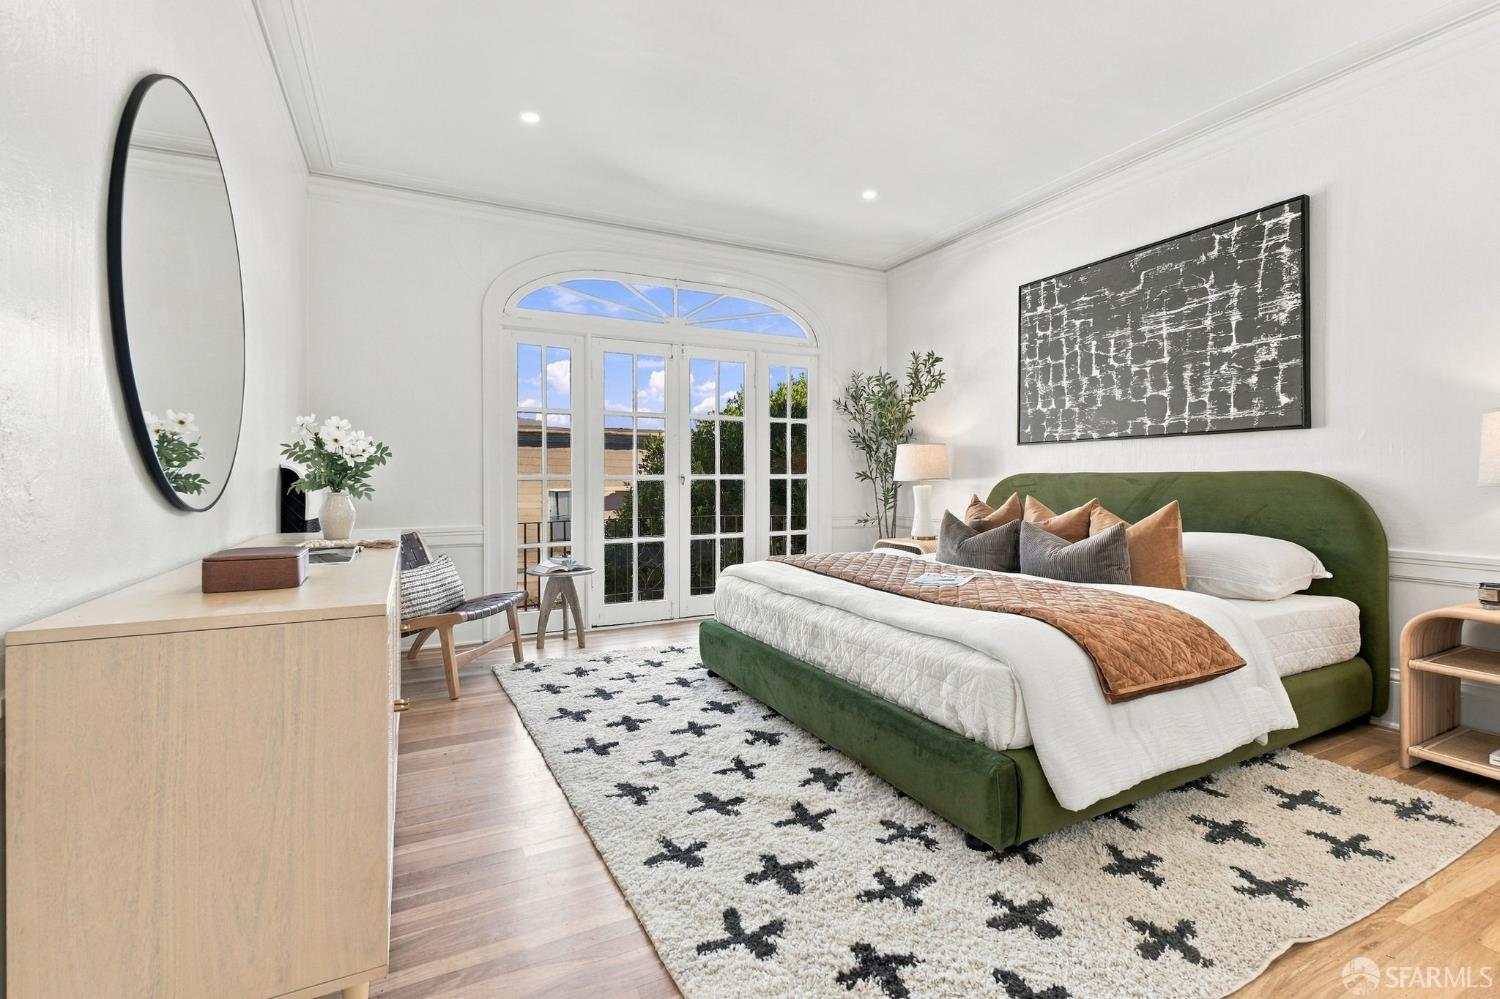
Staged bedroom with a green bed, patterned rug, and arched French doors.
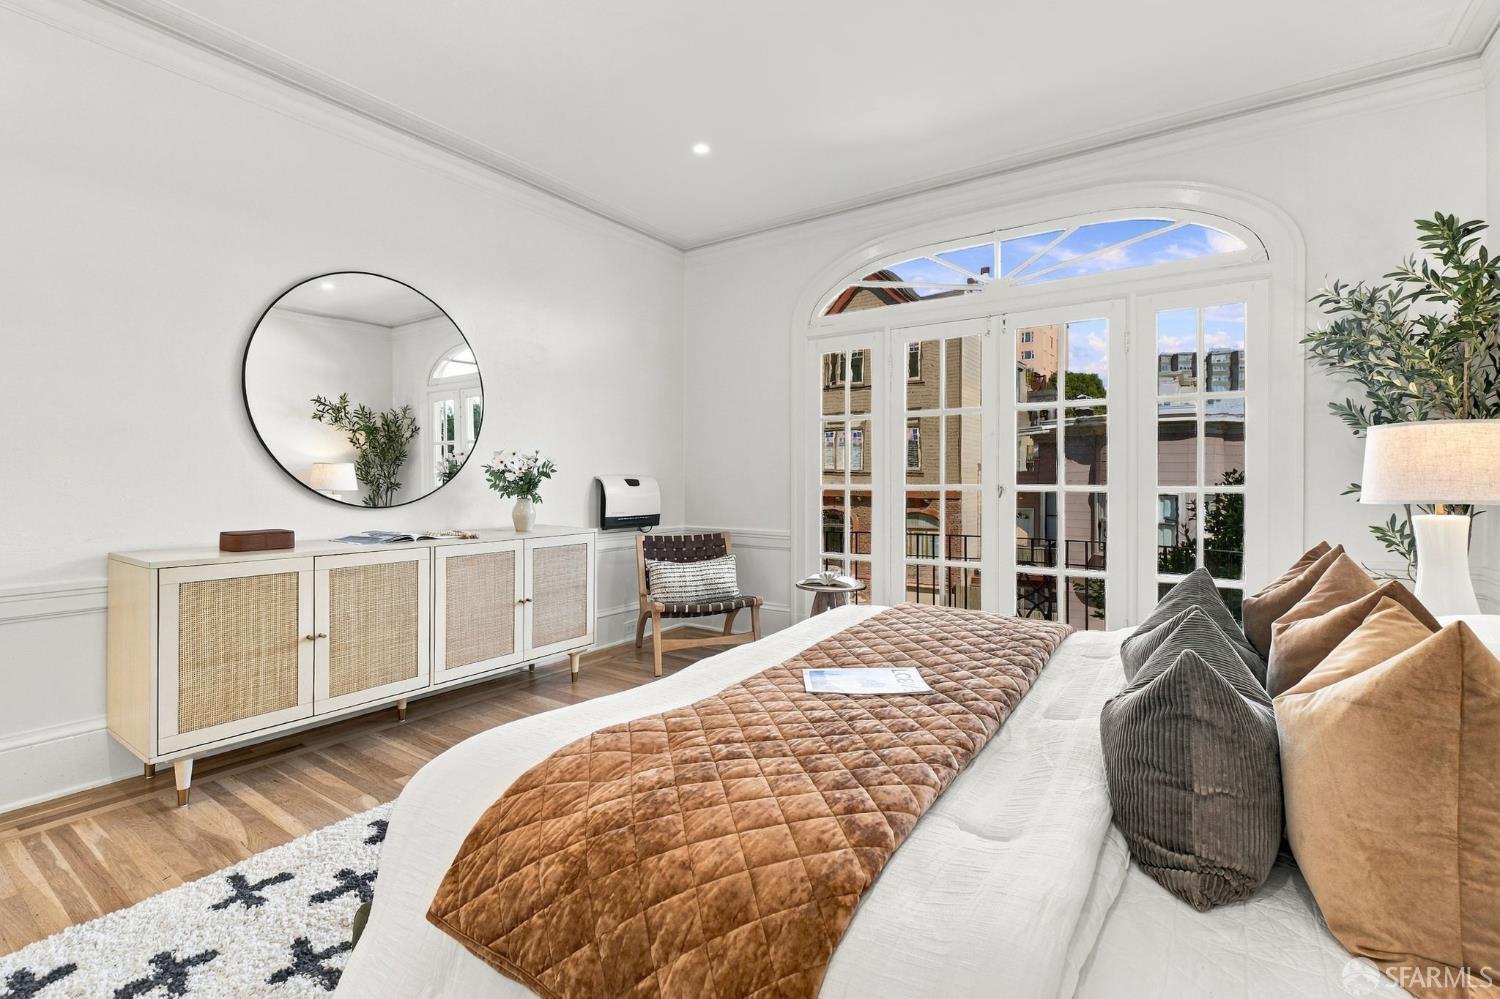
Staged bedroom with a large bed and arched French doors opening to a balcony.
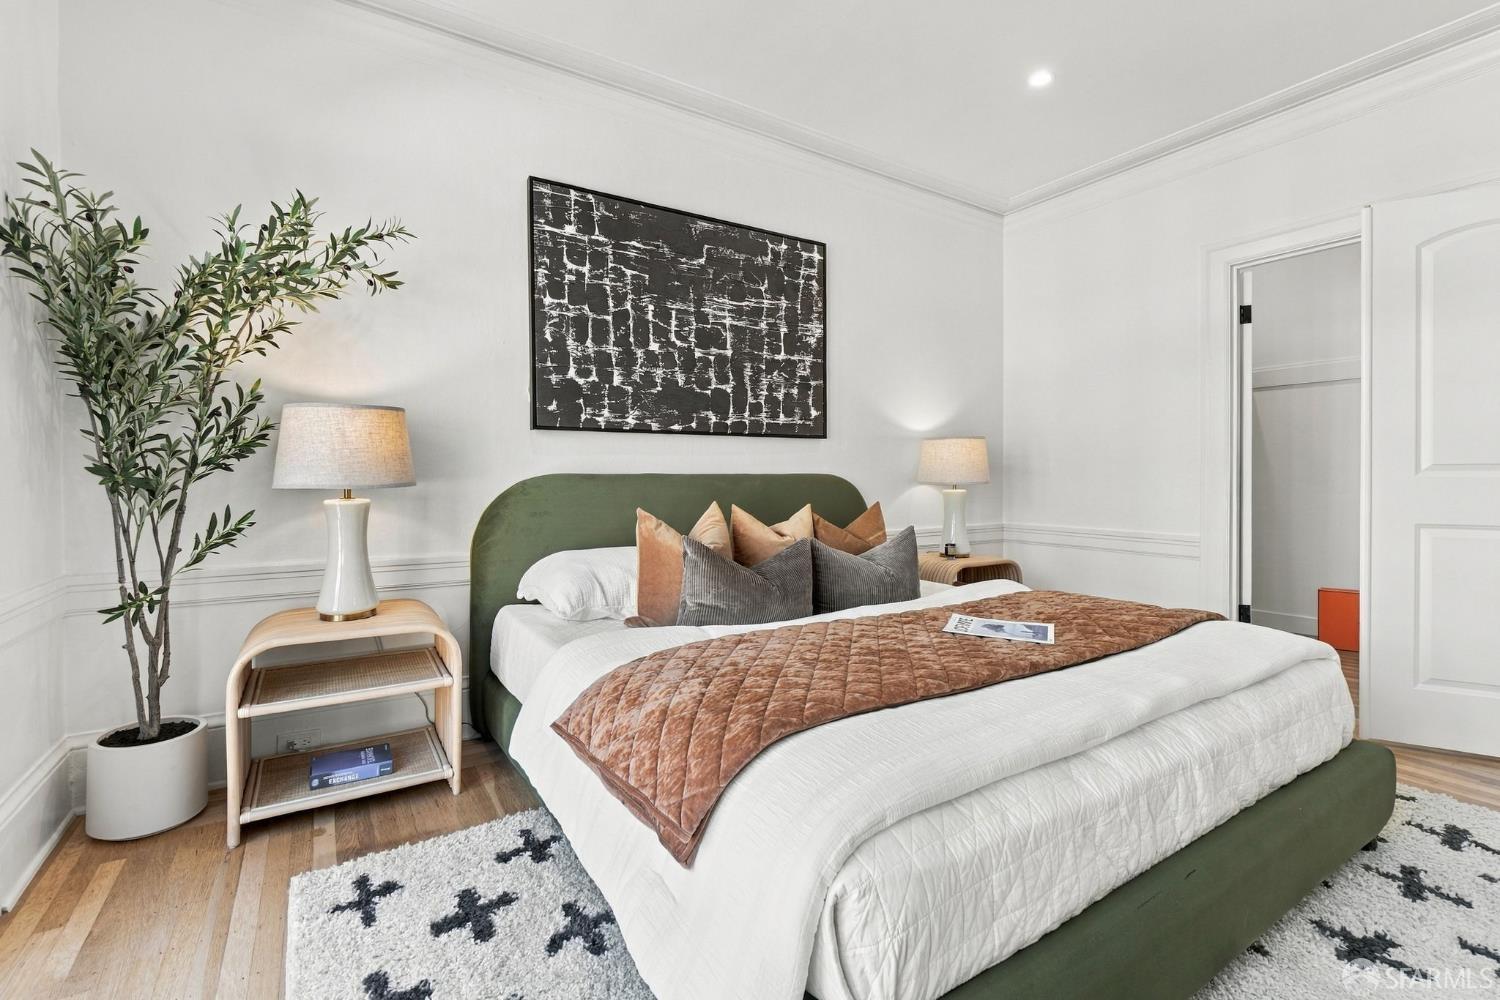
Staged bedroom with a green upholstered bed, rust-colored quilt, and potted tree.
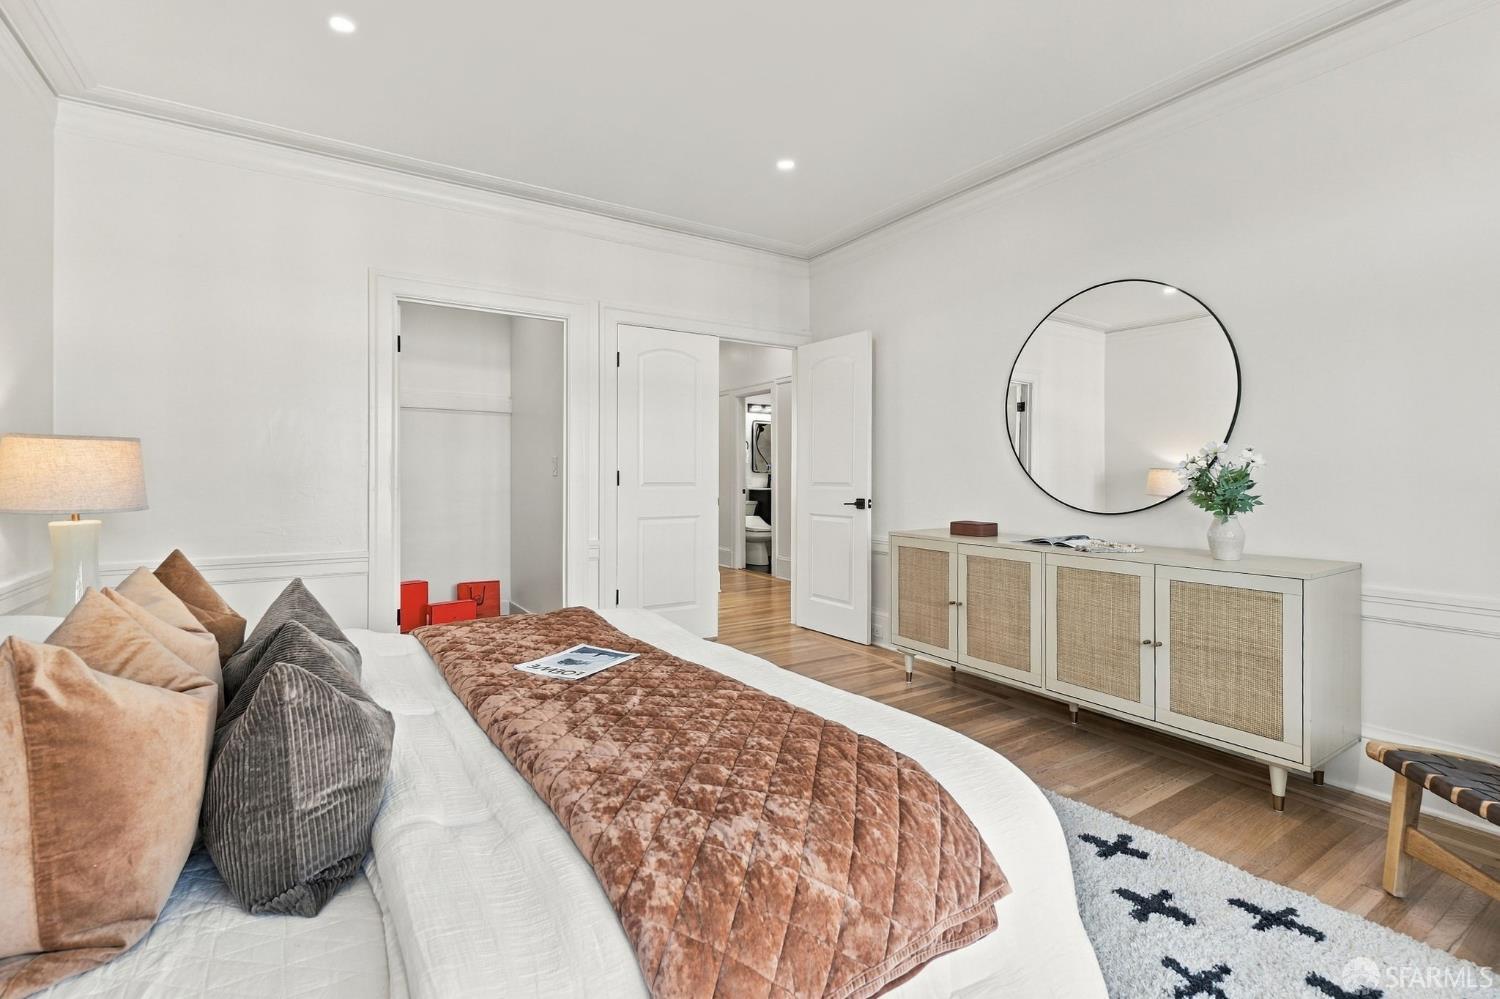
Staged bedroom with a brown quilt, hardwood floors, and a large round mirror.
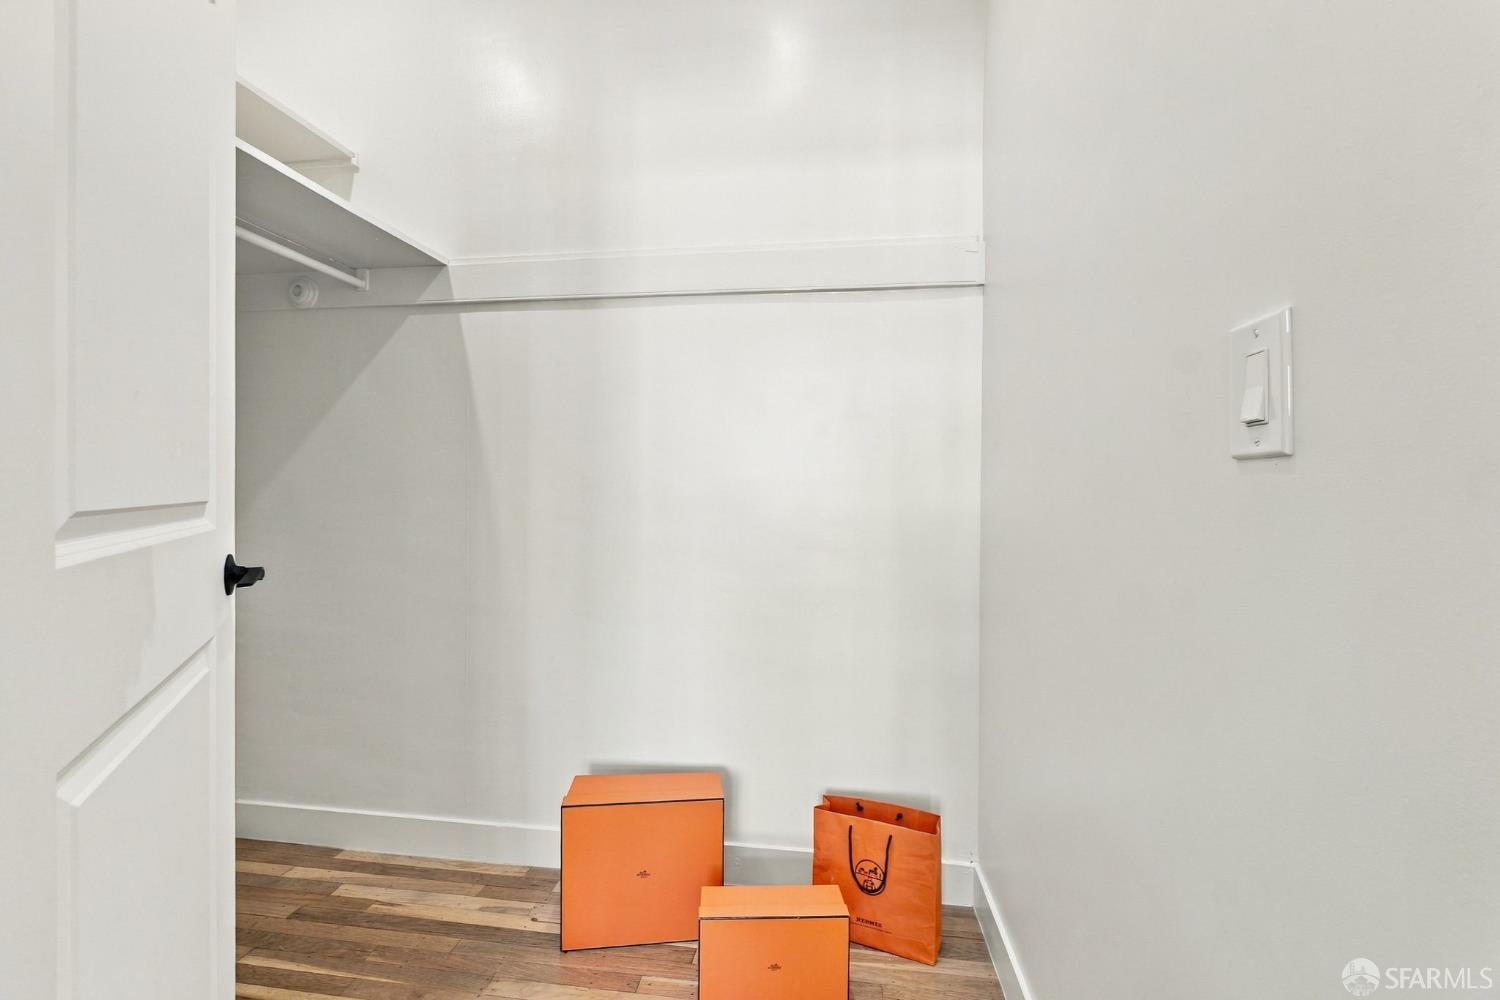
Walk-in closet with a high shelf, hanging rod, hardwood floor, and orange Hermès boxes and bag.
Staged bedroom with a green-covered bed and arched French doors.
Staged bedroom with a green quilted bed, light wood dresser, and arched multi-pane window.
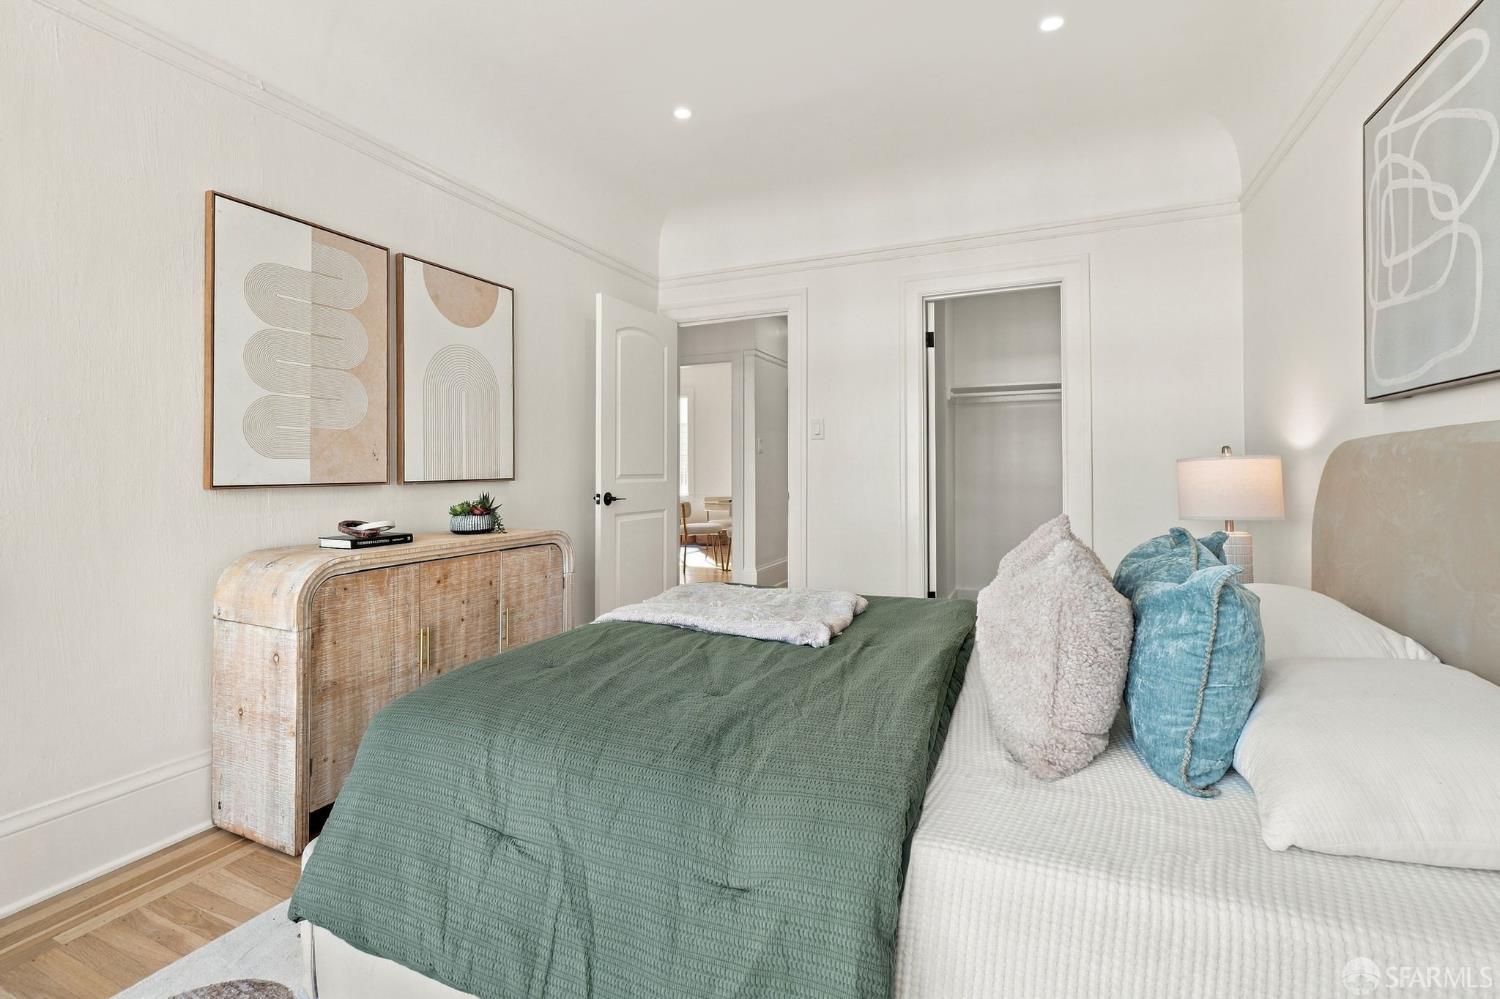
Staged bedroom with a green-covered bed, blue accent pillows, and a light wood cabinet.
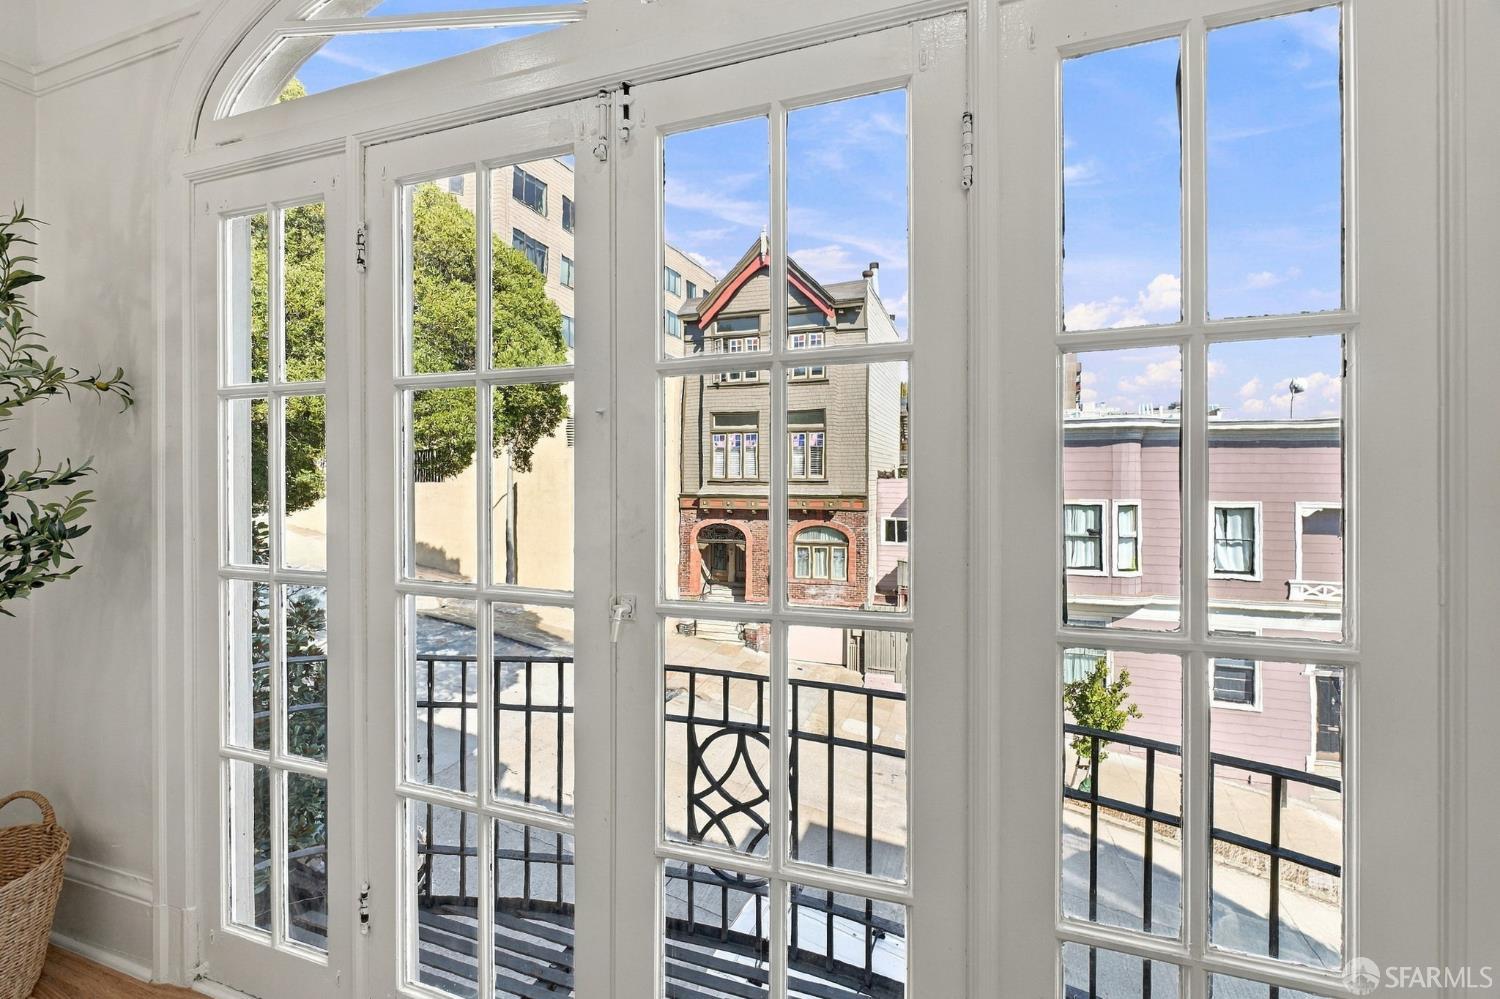
White French doors open to a balcony view of neighboring San Francisco buildings.
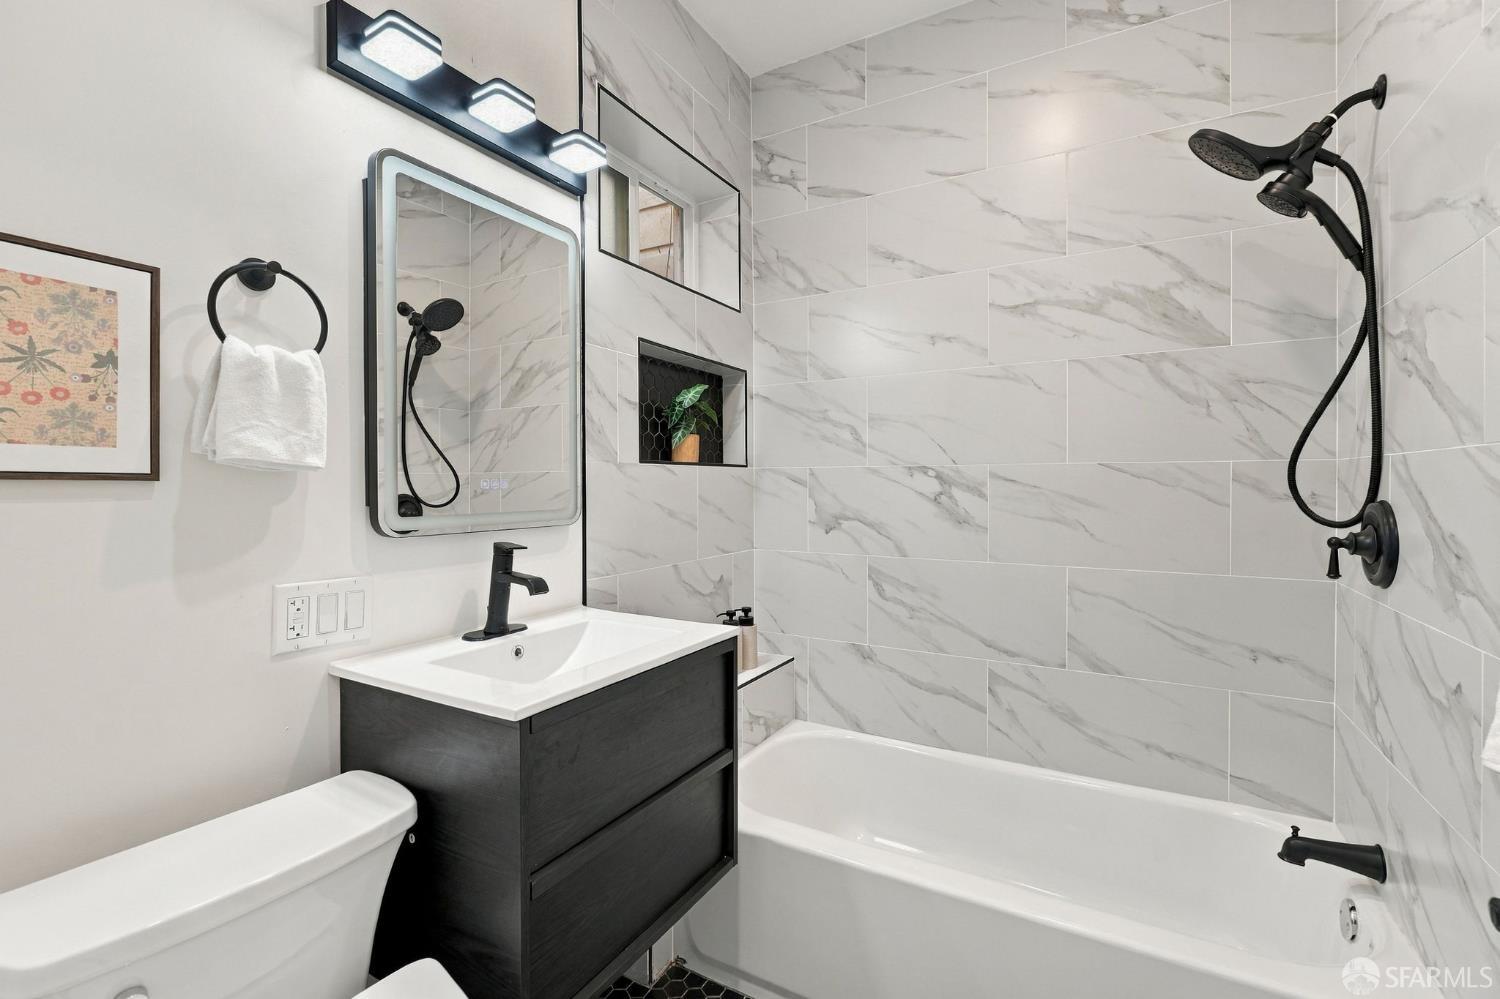
Renovated bathroom with marble-look tile, black shower fixtures, and a dark vanity beside a white tub.
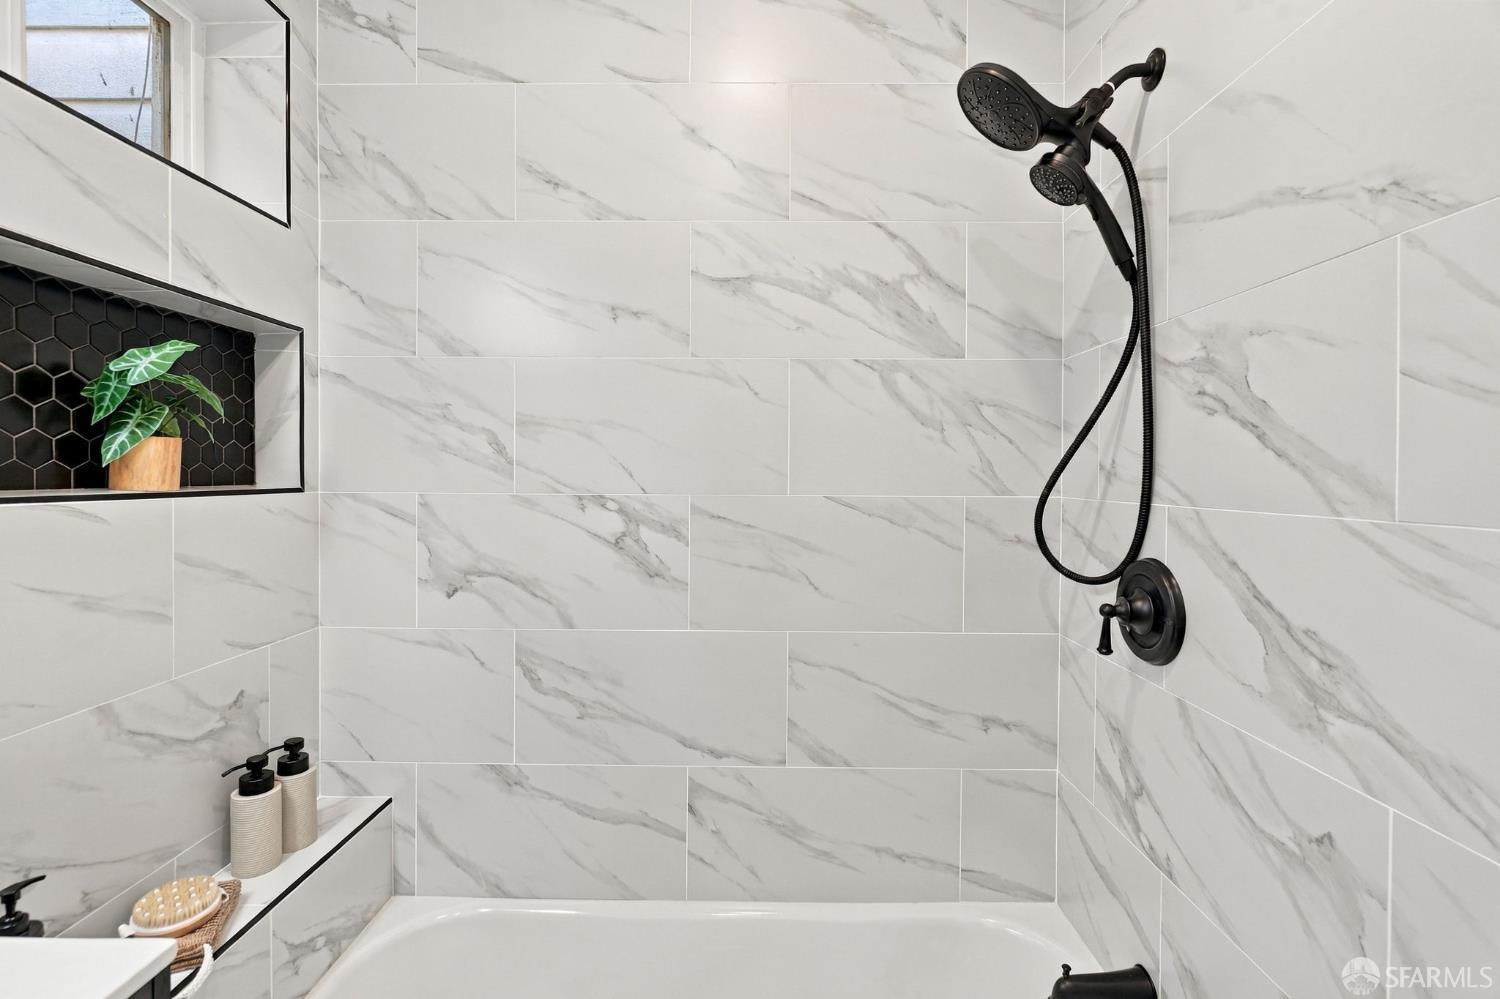
Bathroom tub and shower with marble-look tile, black fixtures, and a recessed niche.
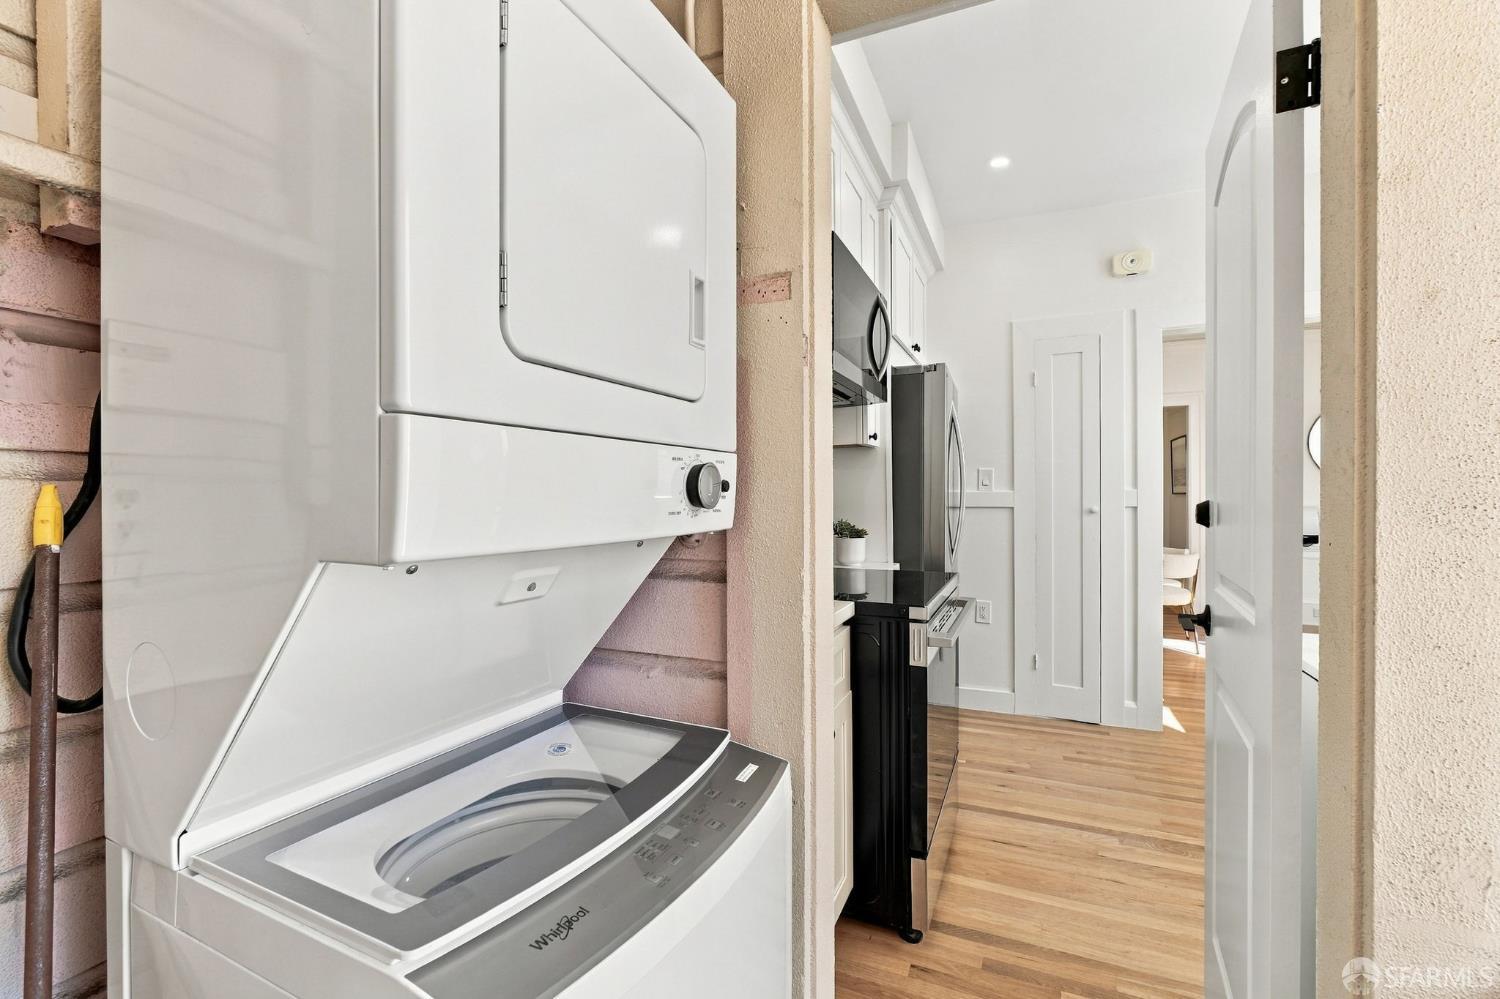
Stacked Whirlpool washer and dryer beside a doorway opening to a bright kitchen and hardwood-floored hall.
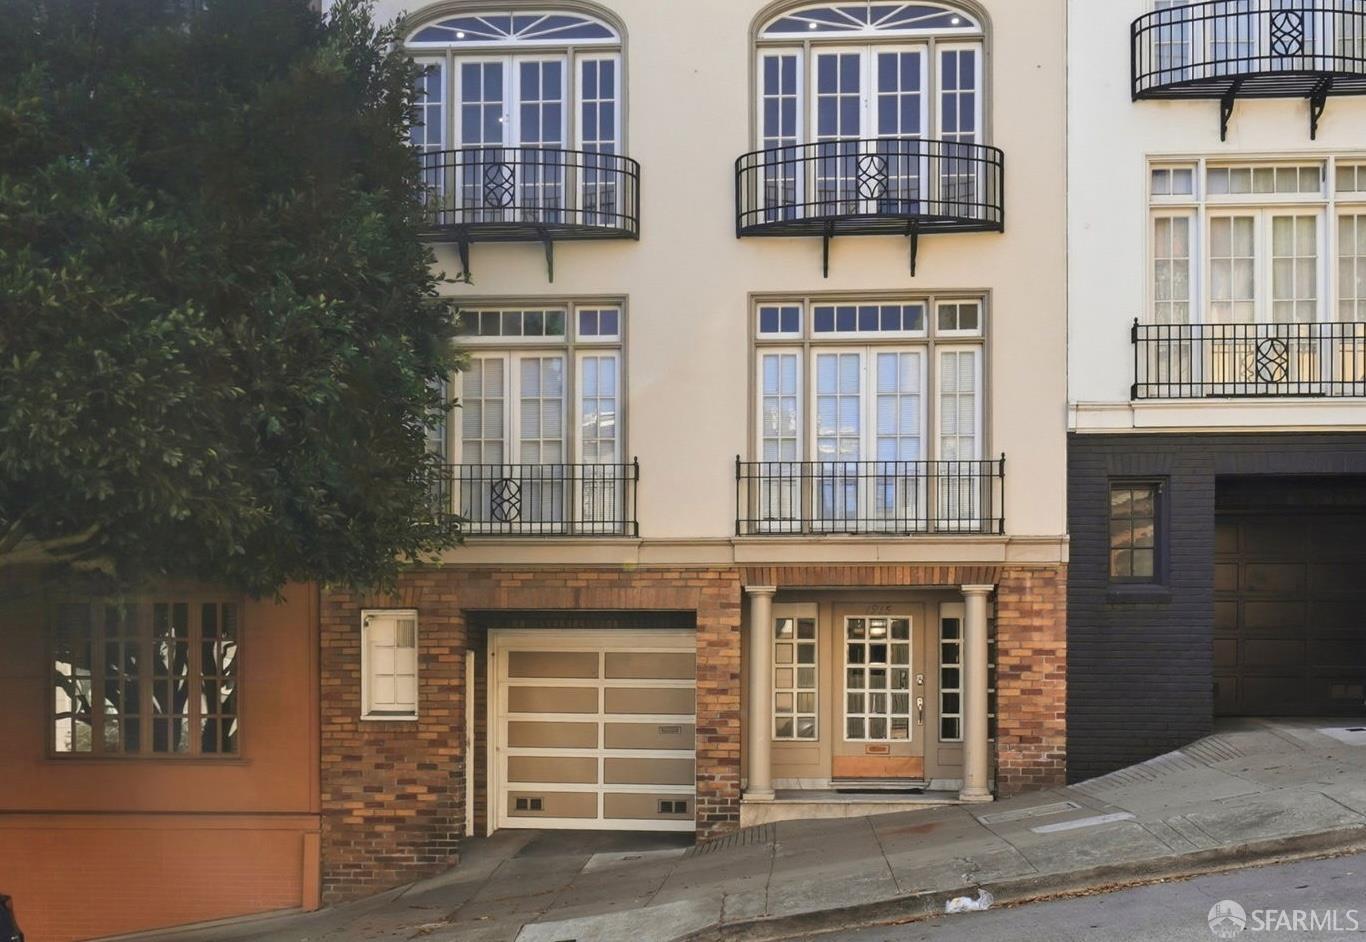
Multi-story residence with wrought-iron balconies and a brick ground floor on a steep street.
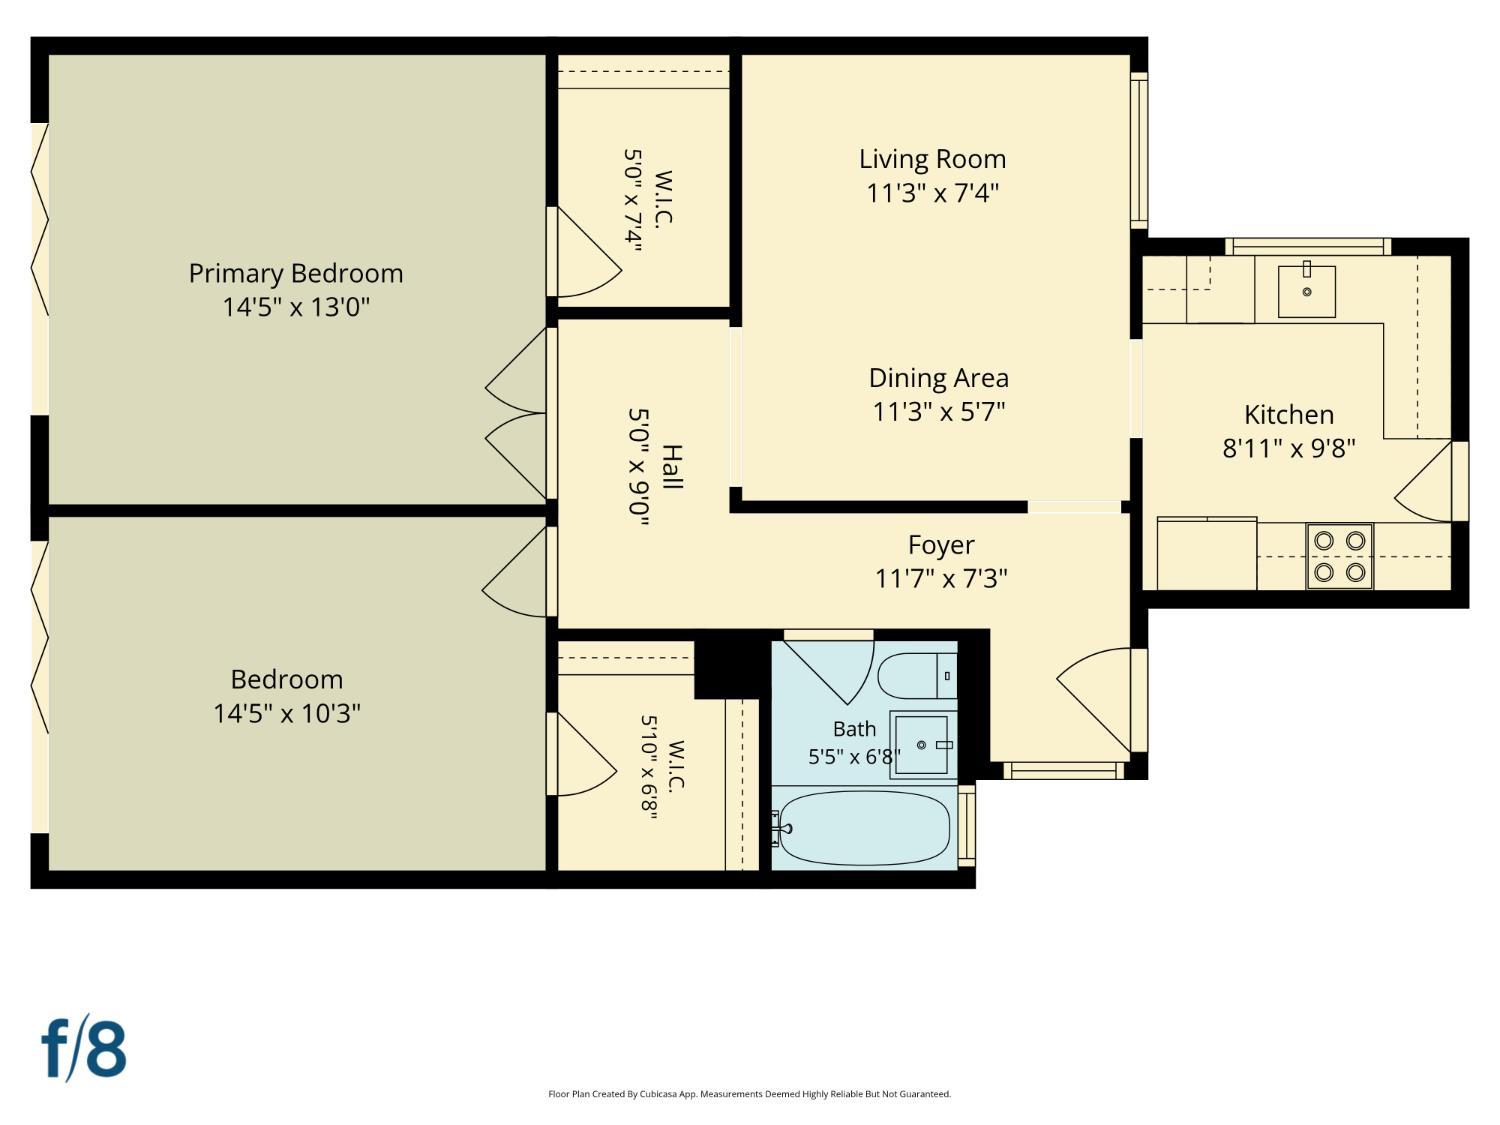
Floor plan of a two-bedroom home with a separate living room, dining area, kitchen, and bath.
VIEW PHOTOS
$785,000

1915 Laguna Street # 3

2 Beds 1 Bath 2,495.99 Sq.Ft.

Description

Immaculate, recently updated, top floor, 2 bed/1 bath unit in a prime Lower Pacific Heights location, walkable to Fillmore Street, Polk Street, Japantown, and Lafayette Park. With high ceilings throughout, original hardwood floors, gorgeous period French doors and decorative balconies, recessed lighting, updated kitchen and bathroom and an abundance of natural light, this charming home seamlessly blends classic San Francisco character with modern touches. The kitchen features new cabinets, countertops and stainless steel appliances, while the comfortable living room offers ample space for a dining area. A stylishly updated bathroom and two generous bedrooms, each with a walk-in closet, complete the inviting living space. Washer/dryer sit just outside of the kitchen and a large designated storage area provides additional functionality. Shared backyard patio. Set in the heart of the city, just blocks away from the vibrant commercial corridors of Pacific Heights, Nob Hill, and Russian Hill. Enjoy the endless array of shops, restaurants, neighborhood amenities and groceries nearby. A commuter's dream with multiple thoroughfares and bus lines connecting you to the Financial District and neighborhoods throughout San Francisco and beyond. Beautifully refreshed and exceptionally well located, this home is an ideal opportunity for a homeowner, investor, or pied--terre.

Share Property

Location

1915 Laguna Street # 3, San Francisco, CA 94115

Status

Active Under Contract
Courtney Jung

Courtney Jung

TITLE

Realtor®

Connor Lennan

Connor Lennan

TITLE

Realtor®

Property Amenities

Interior
Appliances Dishwasher, Disposal, Free-Standing Electric Range, Free-Standing Refrigerator, Microwave, Dryer, Washer
Flooring Tile, Wood
Total Bedrooms: 2
Full Bathrooms: 1
Area & Lot
Lot Area 2,495.99 Sq.Ft.
MLS® ID 426169165
Year Built 1922
Type Residential
Status Active Under Contract
Exterior
Heat type Electric
Finance
Sales Price $785,000
HOA Fees $426 monthly
White hallway with hardwood floors, framed black-and-white artwork, and an arched glass doorway at the far end.

360 Virtual Tour

Take a tour of this property
White hallway with hardwood floors, framed black-and-white artwork, and an arched glass doorway at the far end.

Schedule a Showing

We would love to show you our beautiful property. Please select your preferred date and time below. An agent will be in touch shortly to confirm your appointment.

Schedule a Showing

We would love to show you our beautiful property. Please select your preferred date and time below. An agent will be in touch shortly to confirm your appointment.
Thank you for your interest in 1915 Laguna Street # 3, San Francisco, CA 94115. We are reviewing your request and will be in touch shortly!

San Francisco

Let's Talk

You’ve got questions and we can’t wait to answer them.